
Open House Sat, Sep 26th 12:00 PM - 03:00 PM






Address
36 Castlebrook Rise Ne, Calgary, AB
Price
$ 409,500
Property Attributes
- ID#A2347139
- TypeSingle Family
- Listing Status Active
- CityCalgary
- AreaCAL Zone NE
- NeighbourhoodCastleridge
- Postal CodeT3J 1R5
- StyleBi-Level
- Year Built1980
- Price$ 409,500
- Bedrooms3
- Full Bathrooms1
- Half Bathrooms0
- Sqr Footage557
- Lot Size0.105257 Acres
Data Source:
Pillar 9 Technologies
Property Description
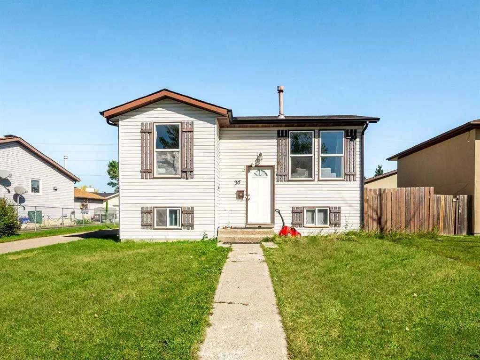
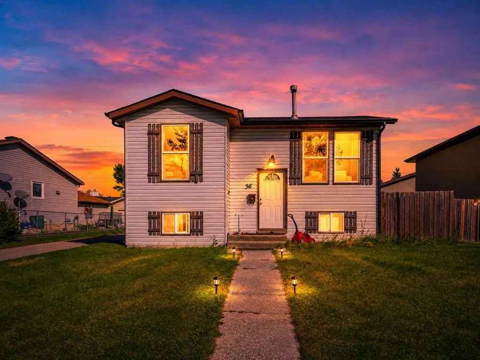
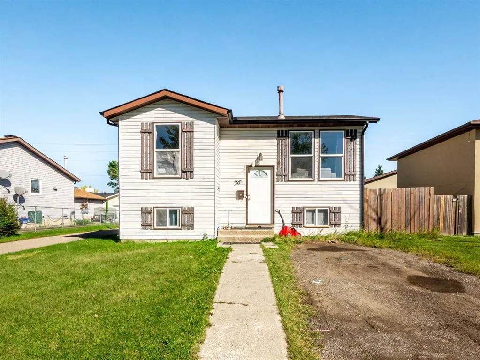
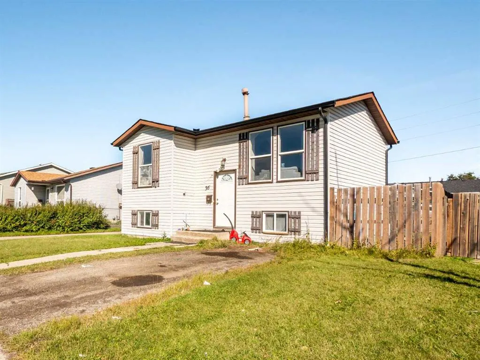
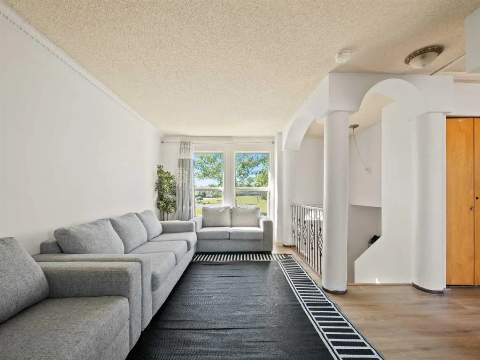
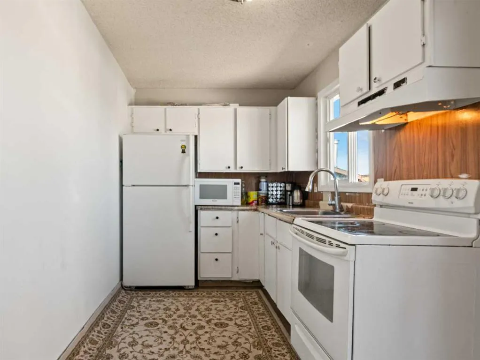
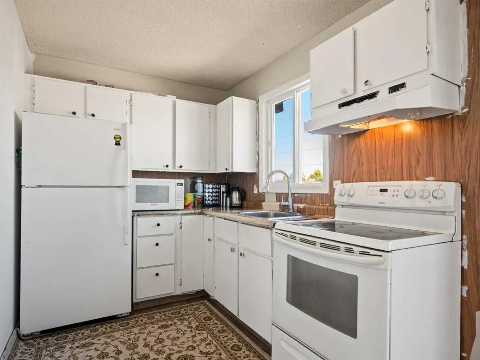
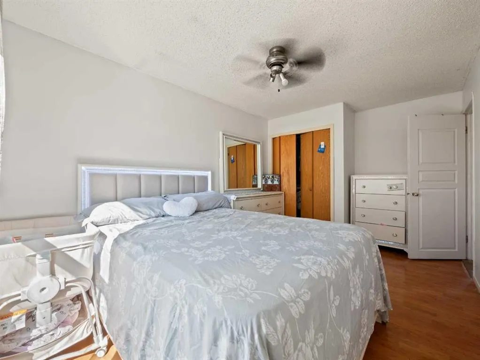
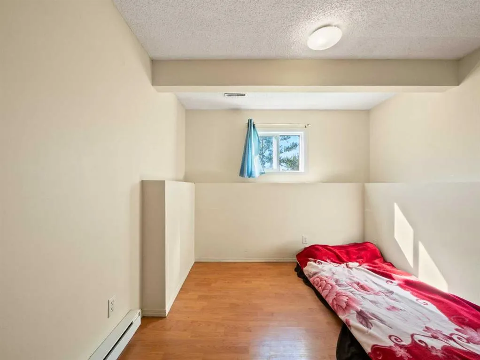
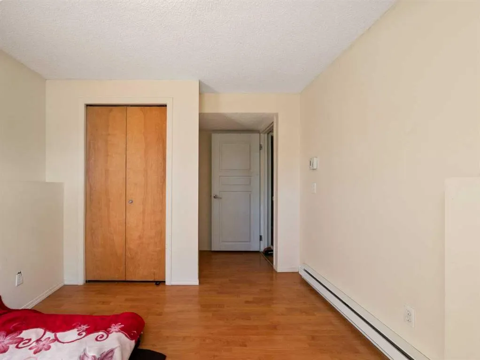
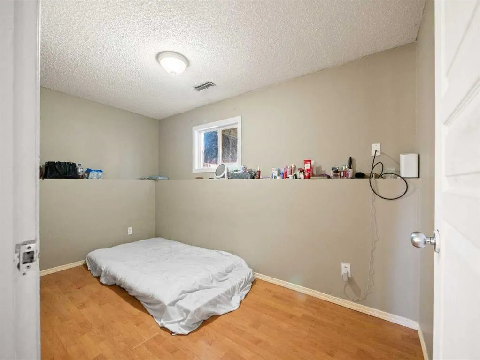
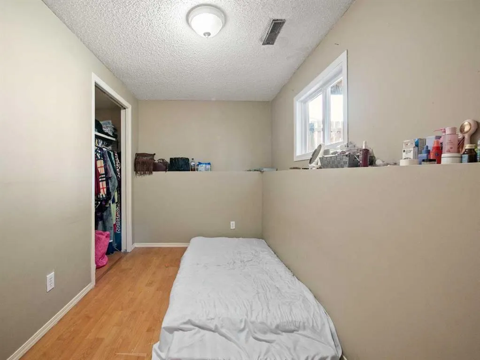
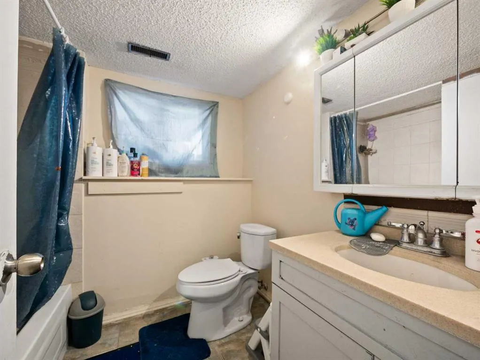
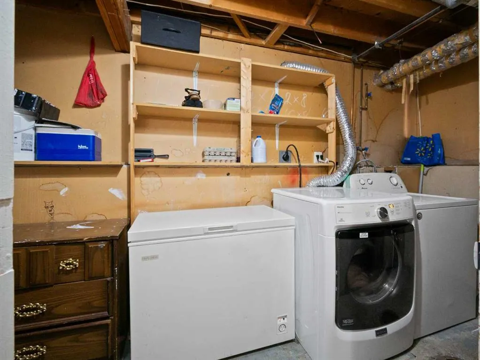
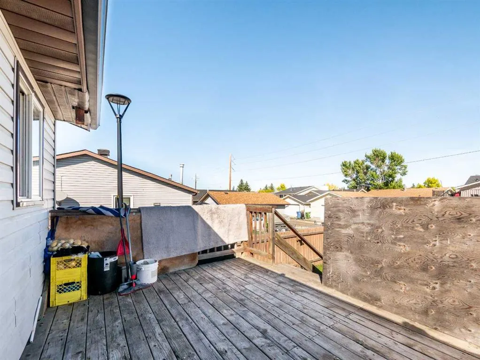
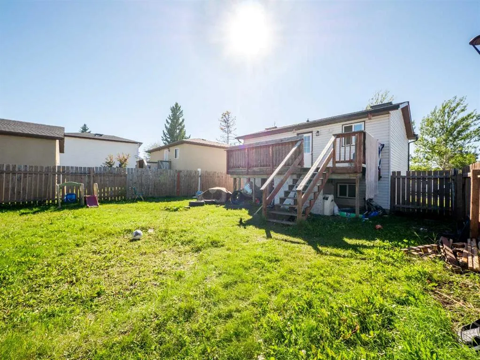
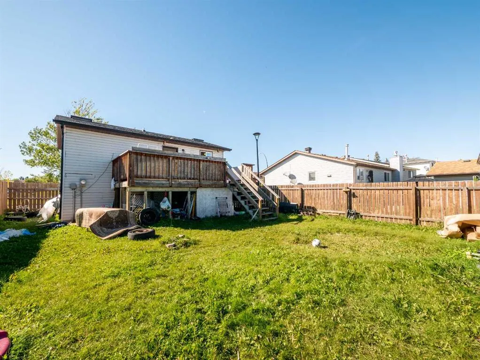
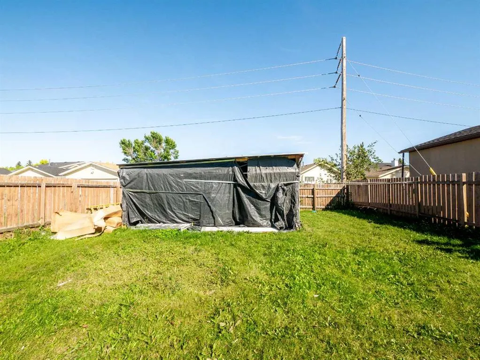
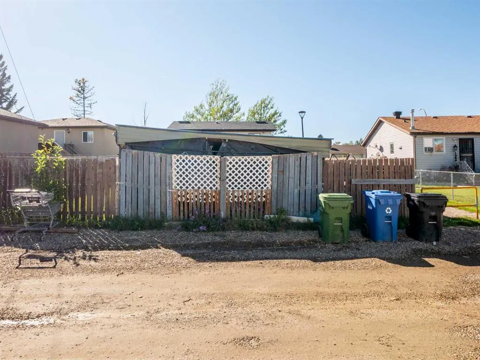
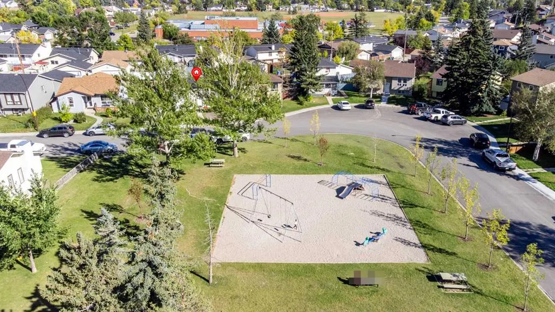
PRICED TO SELL!!! Excellent value in the family-friendly community of Castleridge! This detached bi-level home offers an outstanding opportunity for first-time buyers, investors, or those looking for a renovation project at an attractive price point. Ideally situated directly across from Castlebrook Corner Playground, the property enjoys a fantastic family-oriented location with a back alley and convenient side access. Offering approximately 1,070 sq. ft. of total living space, including the basement. The main level features a bright living room overlooking the spacious kitchen, along with a generous primary bedroom. The lower level offers plenty of natural light, two additional bedrooms, and a full 4-piece bathroom. The property also features a well-sized backyard and excellent access to nearby walking paths and green spaces. Families will appreciate the proximity to O.S. Geiger School, Bishop McNally High School, and other neighborhood amenities. Transit options are readily accessible, with convenient connections to the Westwinds LRT Station, while shopping, restaurants, recreation, and major roadways are all within easy reach. The home requires renovation, offering the opportunity to customize and add value. Currently tenant-occupied, buyers can explore continuing the existing tenancy or obtaining vacant possession, subject to applicable notice requirements. A rare opportunity to secure a detached home in an established NE Calgary community at an attractive price—ideal for investors, first-time buyers, or renovators looking to unlock its potential.
| Price History | |
|---|---|
| 9/22/2026 | Listed $409,500 |
General Features
| Heating | Forced Air |
|---|---|
| Cooling | None |
| Roof | Asphalt Shingle |
| Appliances | Dishwasher,Dryer,Refrigerator,See Remarks,Stove(s),Washer |
| Zoning | R-C1 |
| Restrictions | None Known |
| Year Built | 1980 |
| Architectural Style | Bi-Level |
| Community Features | Playground |
| Levels | Bi-Level |
| Property Subtype | Detached |
| Transaction Type | For Sale |
| County | Calgary |
| Property Type | Residential |
| Subdivision Name | Castleridge |
| Parking Total | 2 |
| Construction Materials | Vinyl Siding,Wood Frame |
| District | CAL Zone NE |
| Full Baths | 1 |
| Status | Active |
| City | Calgary |
| Basement Development | Finished |
| Structure Type | House |
| Standard Status | Active |
| Condo Type | Not a Condo |
| Suite | No |
Interior Features
| Interior Features | No Smoking Home |
|---|---|
| Basement | Full |
| Flooring | Laminate,Tile |
| Basement Features | None |
| Bedrooms Above Grade | 1 |
| Rooms Above Grade | 4 |
| Total Bedrooms | 3 |
| Below Grade Finished Area | 512.14 |
| Below Grade Finished Area Unit Type | SquareFeet |
| Total Baths | 1 |
| Laundry Features | In Basement |
| Main Level Finished Area | 557.56 |
| Main Level Finished Area Metres | 51.80 |
| Main Level Finished Area SF | 557.56 |
| Main Level Finished Area Srch Sq | 557.56 |
| Main Level Areas | SquareFeet |
Exterior Features
| Exterior Features | Private Yard |
|---|---|
| Lot Features | Back Lane,Back Yard,Front Yard,Rectangular Lot,Street Lighting |
| Fencing | Fenced |
| Inclusions | None |
| Parking Features | Covered,Off Street |
| Frontage Length | 13.00M 42`8 |
| Foundation | Poured Concrete |
| Lot Size Acres | 0.11 |
| Lot Size Square Feet | 4585 |
| Frontage Ft | 42.65 |
| Patio And Porch Features | Deck |
Amenities
- Foreclosure
- Views
- Short Sale
- New Construction
- Adult 55+
- Lease To Own
- No Strata Fees
- Furnished
- Primary On Main
- Air Conditioning
- Seller Finance
- Green
- Fixer Upper
- Horse
- Golf
- Fireplace
- Deck
- Garage
- Basement
- Pool
Property vs Single Family Average in T3J 1R5
Price
Year Built
 Data is supplied by Pillar 9™ MLS® System. Pillar 9™ is the owner of the copyright in its MLS® System. Data is deemed reliable but is not guaranteed accurate by Pillar 9™. The trademarks MLS®, Multiple Listing Service® and the associated logos are owned by The Canadian Real Estate Association (CREA) and identify the quality of services provided by real estate professionals who are members of CREA. Used under license.

 All information deemed reliable but not guaranteed. All properties are subject to prior sale, change or withdrawal. Neither listing broker(s) or information provider(s) shall be responsible for any typographical errors, misinformation, misprints and shall be held totally harmless. Listing(s) information is provided for consumer's personal, non-commercial use and may not be used for any purpose other than to identify prospective properties consumers may be interested in purchasing. The data relating