
Just Listed












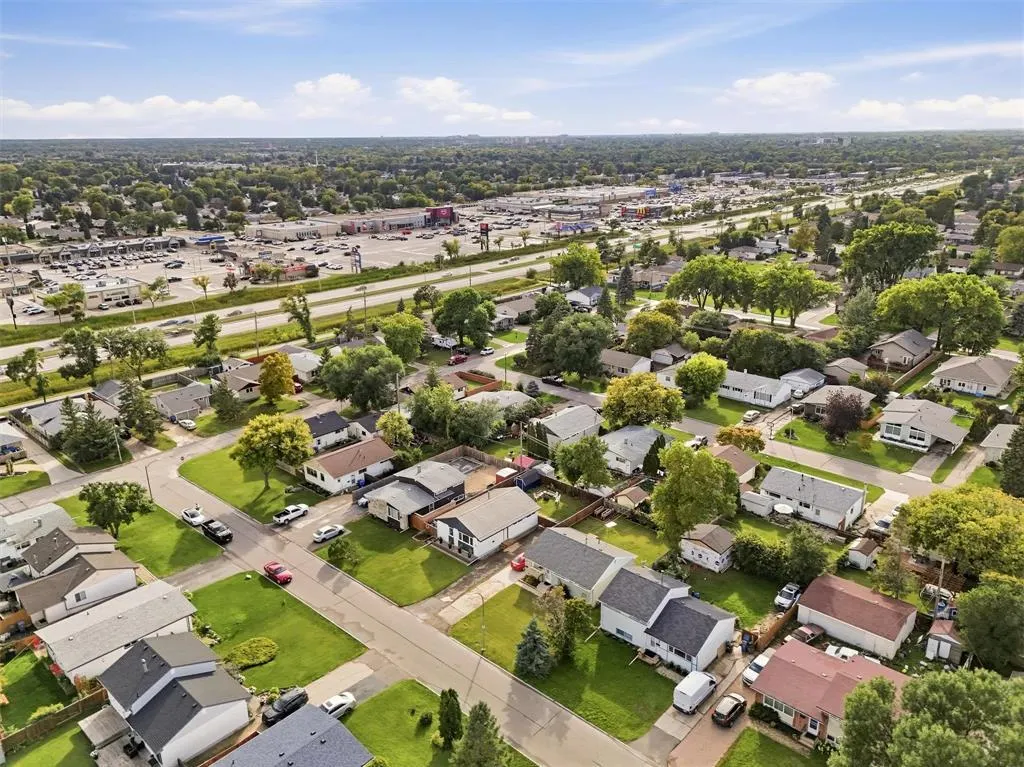
Address
42 Gatineau Bay, Winnipeg, MB
Price
$ 399,900
Property Attributes
- ID#202623533
- TypeSingle Family
- Listing Status Active
- MunicipalityWinnipeg
- CityWinnipeg
- AreaWindsor Park
- NeighbourhoodWindsor Park
- Postal CodeR2J 1T8
- StyleBungalow
- Year Built1963
- Price$ 399,900
- Bedrooms3+1
- Bathrooms2
- Half Bathrooms0
- Sqr Footage1040
Data Source:
Canadian Real Estate Association (CREA)
Property Description
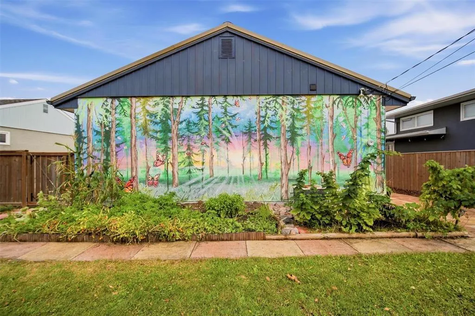
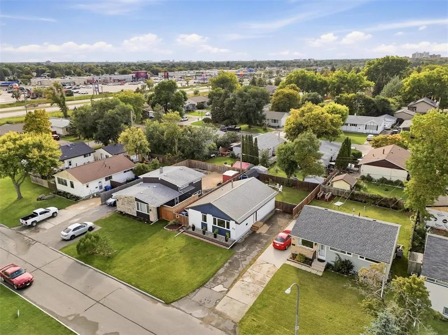
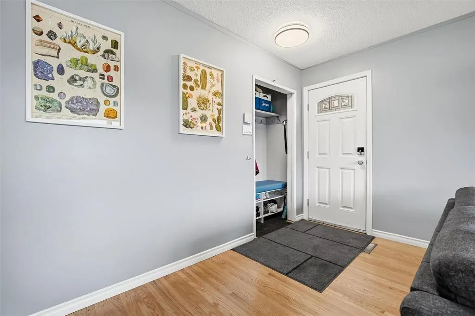
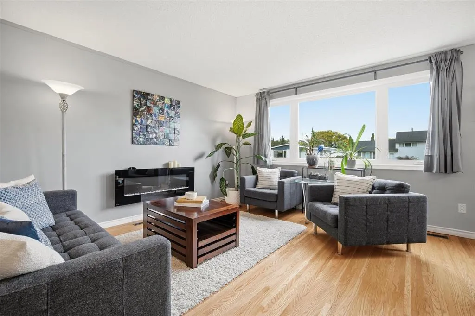
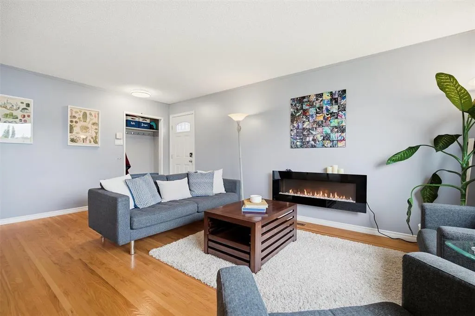
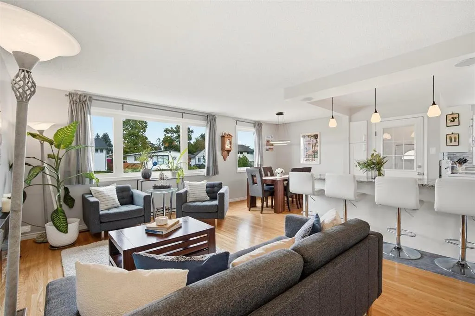
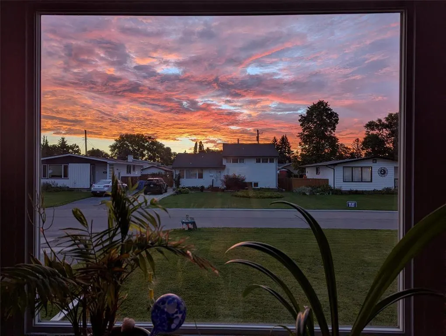
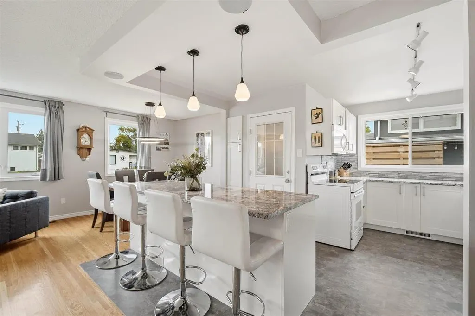
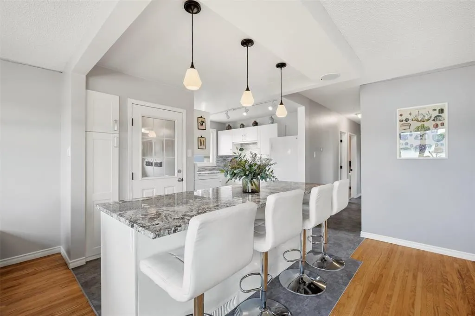
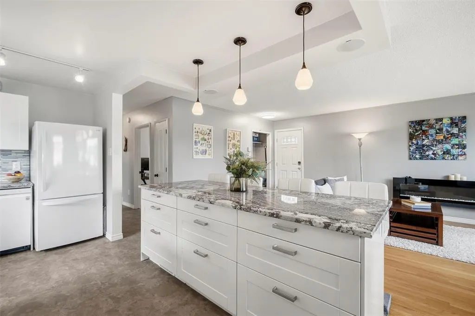
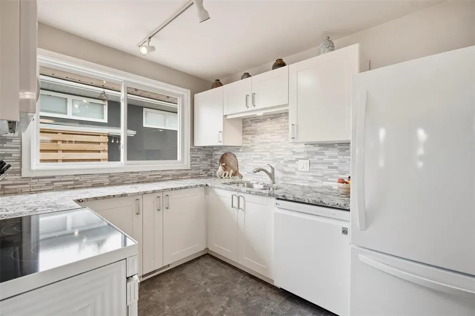
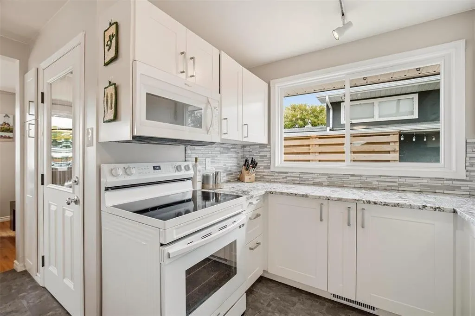
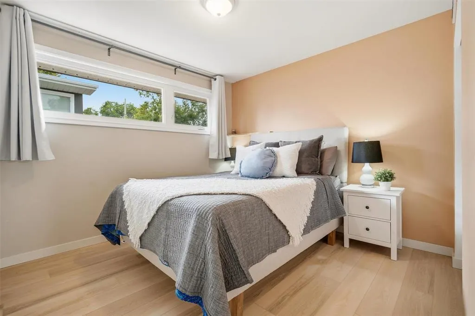
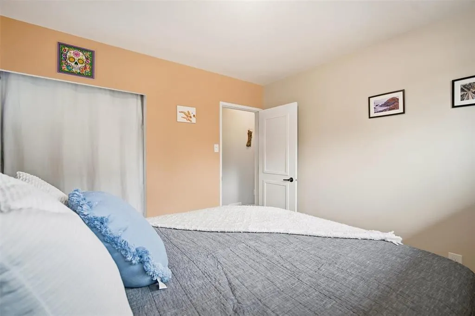
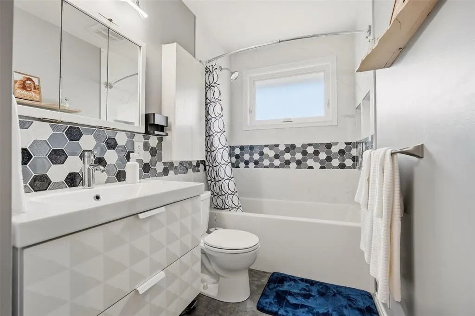
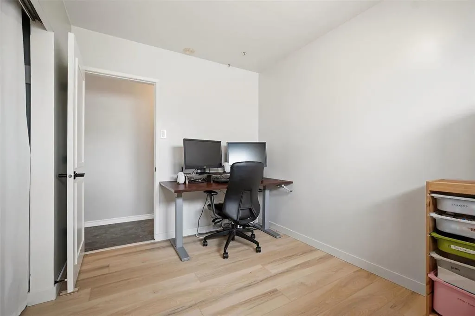
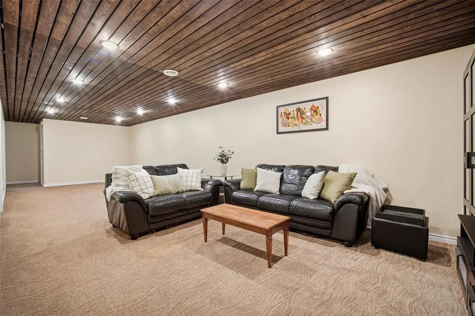
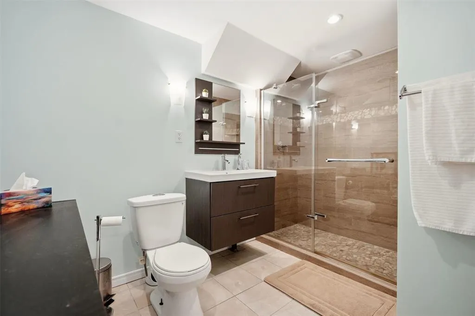
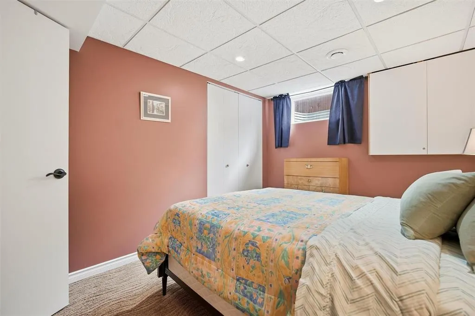
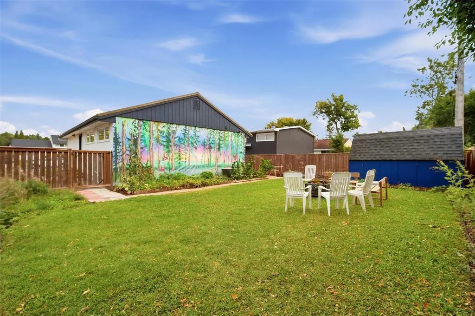
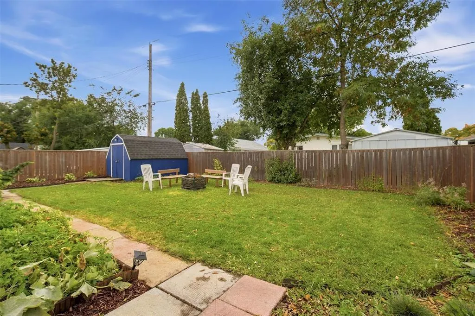
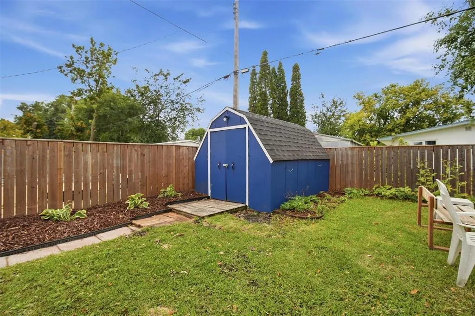
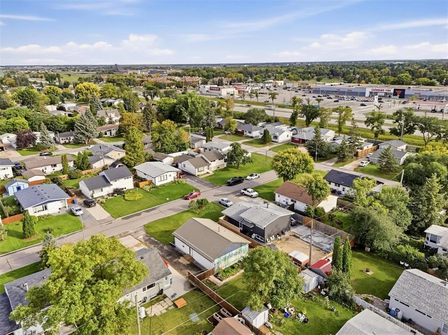
2G//Winnipeg/SS Sep 23. Offers September 30th. Unique style meets everyday function in this Windsor Park bungalow, where the backyard may just steal the show! A Winnipeg-renowned Rachel Lancaster mural creates an Instagram-worthy backdrop right outside your door, setting the tone for a home that s anything but ordinary. Inside, the updated kitchen (18) is made for gathering, with granite counters, a large island, built-in surround sound & a newer range (22), fridge (22) & dishwasher (23). Down the hall, the main floor bathroom (21) features custom tile work, while new windows (20) & bedroom flooring (24) add to the thoughtful updates throughout. The fully finished basement offers even more living space with a spacious rec room featuring a wood-panel ceiling, a fourth bedroom with an egress window, & 2nd full bath with heated tile floors. The electrical panel was upgraded during the basement development (2014). Outside, maintenance-free metal roofing (2020) & a new fence (2016) add peace of mind. With 4 bedrooms, 2 full bathrooms & a backyard unlike any other, this is a home with personality, comfort & plenty to love, all in a mature Windsor Park location close to parks, schools & amenities. (id:7434)
General Features
| Features | No back lane, Sump Pump |
|---|---|
| Road Type | Paved road |
| Property Type | Single Family |
| CommunityName | Windsor Park |
| Neighbourhood | Windsor Park |
| Amenities | Playground, Public Transit, Shopping |
| Building Appliances | Microwave Built-in, Blinds, Dishwasher, Dryer, Microwave, Refrigerator, Stove, Washer, Window Coverings |
| Building Architectural Style | Bungalow |
| Building Cooling Type | Central air conditioning |
| Building Type | House |
| Ownership Type | Freehold |
| Building.StoriesTotal | 1 |
Interior Features
| Building Fireplace Present | False |
|---|---|
| Building Heating Type | Forced air |
| Building Heating Fuel | Natural gas |
| Flooring Type | Wall-to-wall carpet, Vinyl, Wood |
| Living Area Range | 1040 |
| Bedrooms | 3+1 |
Exterior Features
| Land Amenities | Playground, Public Transit, Shopping |
|---|---|
| Landscape Features | Landscaped |
| Sewer | Municipal sewage system |
| Fence Type | Fence |
Room Details
| Room | Dimensions | Level | Flooring | Details |
|---|---|---|---|---|
| 3pc Bathroom | 10 ft ,3 in x 8 ft ,3 in | Basement | 8 ft ,3 in | |
| 4pc Bathroom | 9 ft ,11 in x 4 ft ,9 in | Main level | 4 ft ,9 in | |
| Bedroom | 10 ft x 9 ft | Main level | 9 ft | |
| Dining room | 8 ft ,11 in x 8 ft | Main level | 8 ft | |
| Eat in kitchen | 11.5 x 16.7 | Main level | ||
| Foyer | 4.1 x 3.4 | Main level | ||
| Kitchen | 14 ft x 13 ft | Main level | 13 ft | |
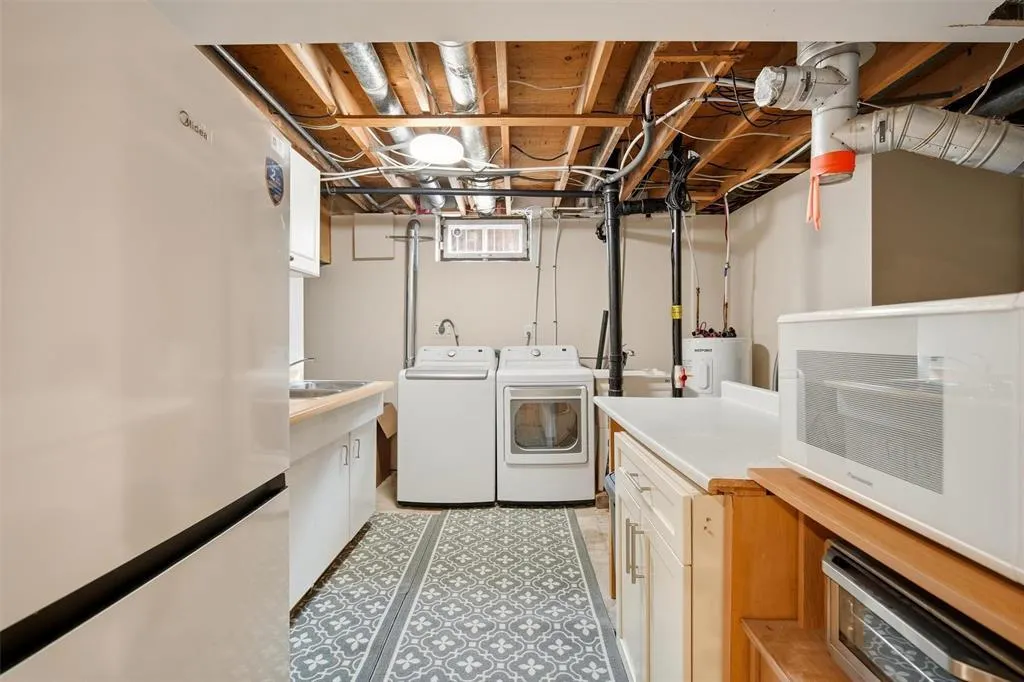
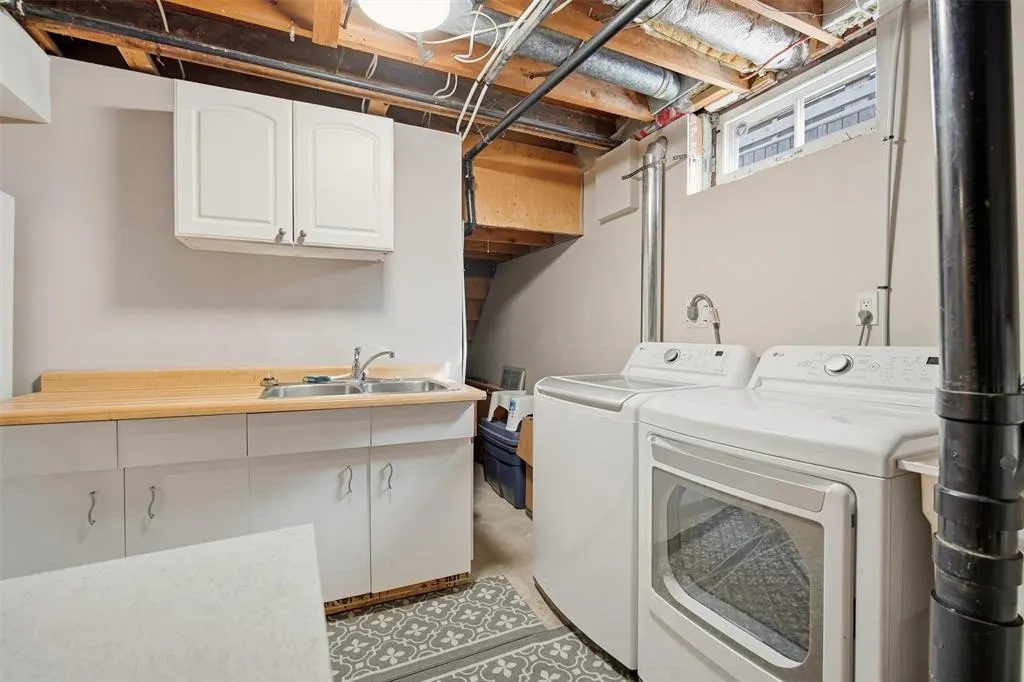
| Laundry room | 11 ft ,9 in x 10 ft ,9 in | Basement | 10 ft ,9 in | |
| Living room | 19 ft x 12 ft ,2 in | Main level | 12 ft ,2 in | |
| Primary Bedroom | 10 ft ,11 in x 9 ft ,11 in | Main level | 9 ft ,11 in | |
| Recreation room | 31 ft ,11 in x 11 ft ,5 in | Basement | 11 ft ,5 in | |
| Storage | 8 ft x 5 ft ,3 in | Basement | 5 ft ,3 in |
Amenities
- Views
- New Construction
- Adult 55+
- Lease To Own
- No Strata Fees
- Furnished
- Primary On Main
- Air Conditioning
- Seller Finance
- Green
- Fixer Upper
- Horse
- Golf
- Fireplace
- Deck
- Garage
- Basement
- Pool

Property vs Single Family Average in R2J 1T8
Price
Year Built
In The Neighbourhood
Just Listed
Winnipeg
$ 429,900
- Type
- Single Family
- Size
- 960 SqFt
- Rooms
- 3 Beds + 2 Baths
Royal LePage Prime Real Estate
Calgary
$ 924,900
- Type
- Single Family
- Size
- 877 SqFt
- Rooms
- 2 Beds + 2 Baths
RE/MAX Realty Professionals
Calgary
$ 924,900
- Type
- Single Family
- Size
- 878 SqFt
- Rooms
- 2 Beds + 2 Baths
RE/MAX Realty Professionals
 Data is supplied by Pillar 9™ MLS® System. Pillar 9™ is the owner of the copyright in its MLS® System. Data is deemed reliable but is not guaranteed accurate by Pillar 9™. The trademarks MLS®, Multiple Listing Service® and the associated logos are owned by The Canadian Real Estate Association (CREA) and identify the quality of services provided by real estate professionals who are members of CREA. Used under license.

 All information deemed reliable but not guaranteed. All properties are subject to prior sale, change or withdrawal. Neither listing broker(s) or information provider(s) shall be responsible for any typographical errors, misinformation, misprints and shall be held totally harmless. Listing(s) information is provided for consumer's personal, non-commercial use and may not be used for any purpose other than to identify prospective properties consumers may be interested in purchasing. The data relating