












Address
2512 17a Street Nw, Calgary, AB
Price
$ 859,900
Property Attributes
- ID#A2341346
- TypeSingle Family
- Listing Status Active
- MunicipalityCalgary
- CityCalgary
- AreaCapitol Hill
- NeighbourhoodCapitol Hill
- Postal CodeT2M 3S7
- Style
- Year Built2005
- Price$ 859,900
- Bedrooms3+1
- Bathrooms3
- Half Bathrooms1
- Sqr Footage1641
Data Source:
Canadian Real Estate Association (CREA)
Property Description
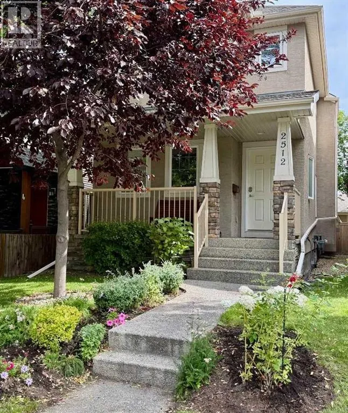
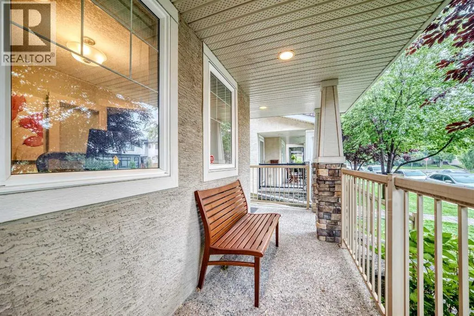
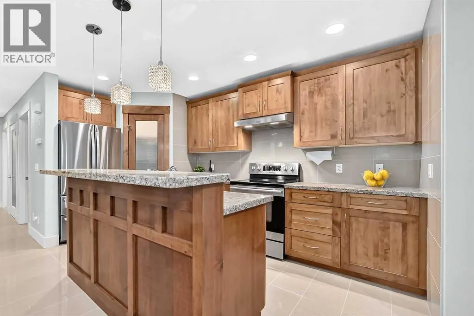
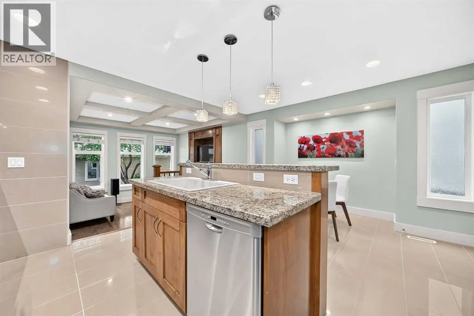
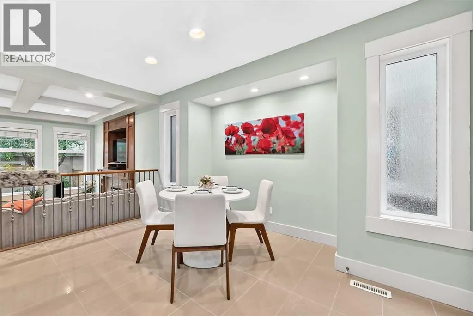
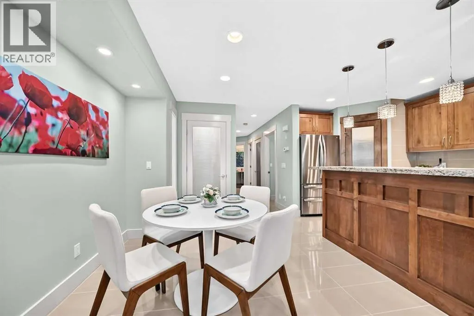
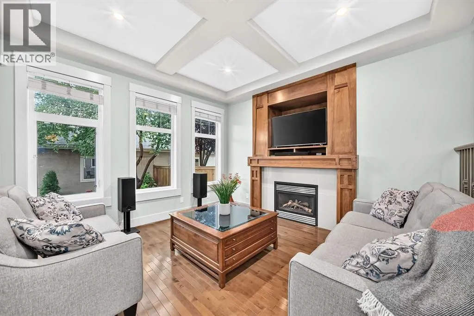
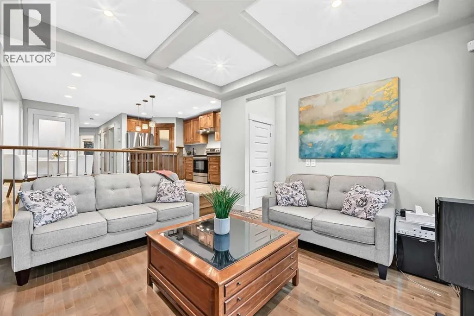
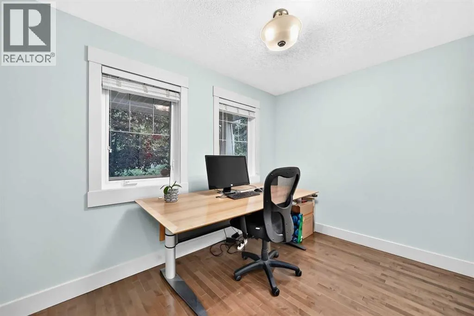
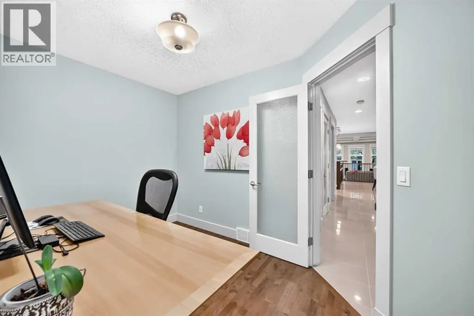
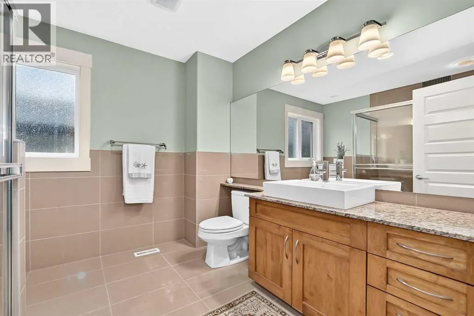
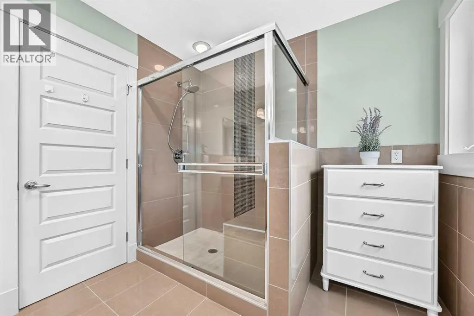
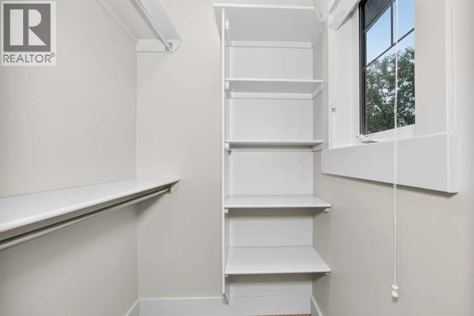
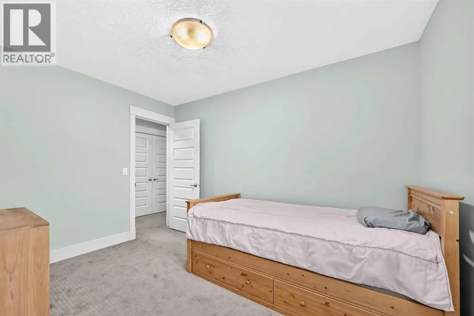
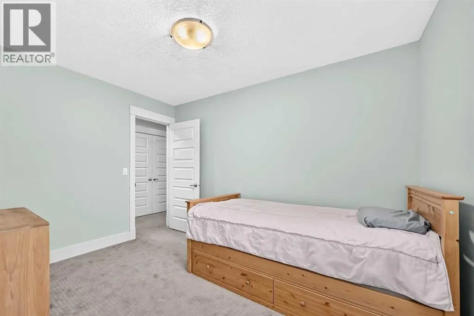
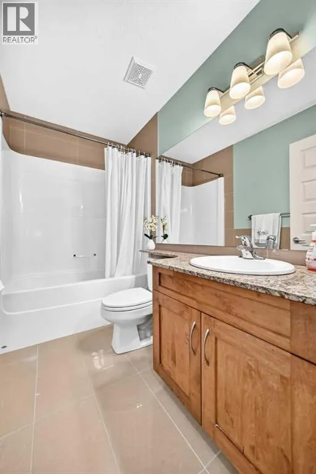
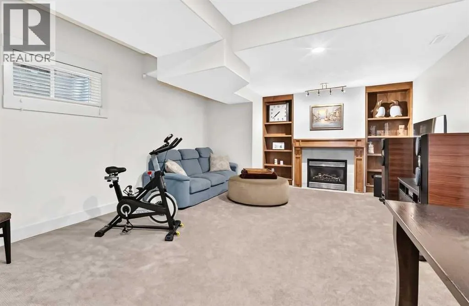
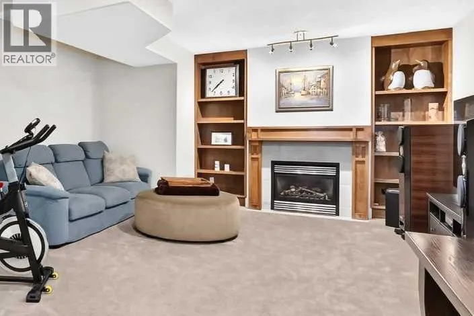
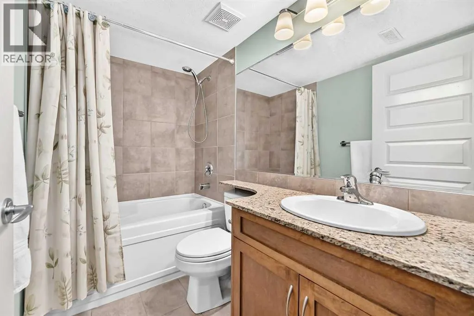
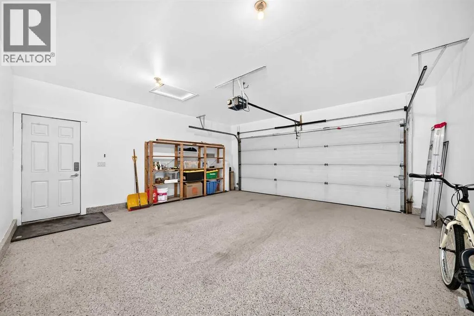
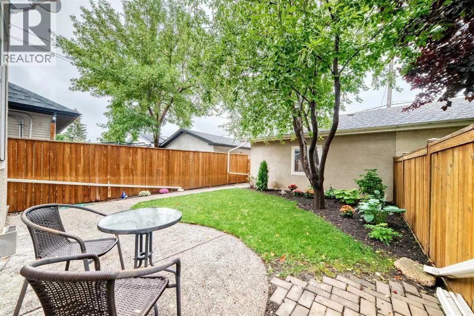
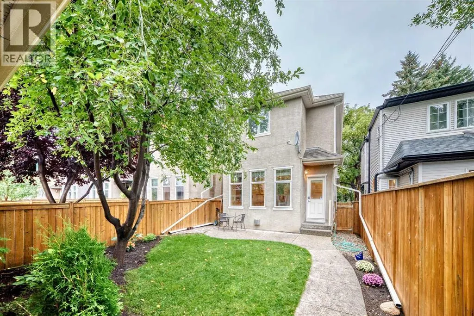
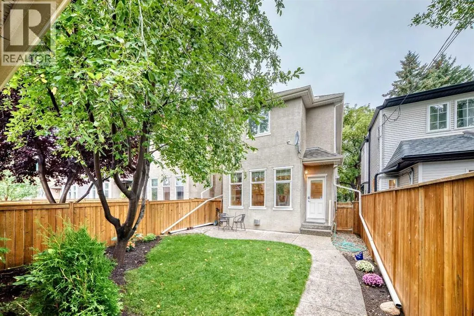
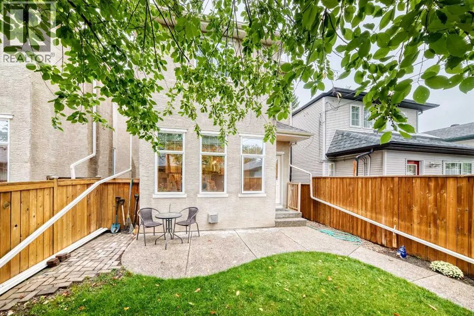
OPEN HOUSE Saturday Sept 26th 1:00 -4:00pm and Sunday Sept 27th 1:00 -3:00pm. Beautifully finished and ideally located in the sought-after inner-city community of Capitol Hill, this detached two-story home offers more than 2,200 ft.² of developed living space with four bedrooms and four bathrooms. Combining a highly functional layout with a private setting and mature landscaping, this is an exceptional opportunity to enjoy an established neighbourhood just minutes from downtown. A welcoming west-facing front porch adds to the home’s curb appeal and provides the perfect spot to enjoy the afternoon and evening sun. Inside, the thoughtfully designed main level features a well-appointed kitchen with granite breakfast bar, corner pantry overlooking the sunken living room. Coffered ceilings, large windows and a gas fireplace create a warm and inviting space. A front den is ideal for a home office or flex room, while main-floor laundry adds everyday convenience. Upstairs are three comfortable bedrooms, including a spacious primary with two closets and a three-piece ensuite with tiled shower. Two additional bedrooms and a full four-piece bathroom complete the upper level. The fully finished basement adds valuable living space with a large family room featuring a second gas fireplace and attractive built-in maple shelving. A fourth bedroom and full bathroom make this ideal for guests, older children, or extended family. Outside, enjoy a private, fully fenced backyard with an exposed aggregate patio and walkway, plus a double detached garage. Less than 5 km from downtown Calgary, this location is truly one of the home’s standout features. Capitol Hill is a well-established inner-city community known for its mature tree-lined streets and offers an appealing balance of neighbourhood charm, green space and proximity to downtown. Confederation Park and its extensive pathway systems are just steps away, and West Confederation Park provides even more recreational opportunities. Fa milies will appreciate convenient access to all levels of public and separate schools, including French immersion. SAIT and the University of Calgary are both within easy reach. Foothills Medical Centre and Alberta Children’s Hospital are a 10-minute drive away, and local shops, restaurants, transit and everyday amenities are close at hand. This Capitol Hill home offers an outstanding location with an exceptional combination of space, privacy and inner-city living. (id:7434)
General Features
| Features | Back lane, Closet Organizers, No Animal Home, No Smoking Home, Level |
|---|---|
| Community Features | Golf Course Development |
| Property Type | Single Family |
| Zoning Description | R-CG |
| CommunityName | Capitol Hill |
| Amenities | Golf Course, Park, Playground, Schools, Shopping |
| Building Appliances | Refrigerator, Dishwasher, Stove, Hood Fan, Window Coverings, Garage door opener, Washer & Dryer |
| Building Cooling Type | None |
| Parking Space Total | 2 |
| Foundation Type | Poured Concrete |
| Building Type | House |
| Ownership Type | Freehold |
| Building.StoriesTotal | 2 |
Interior Features
| Building Fireplace Present | True |
|---|---|
| Building Fireplace Total | 2 |
| Building Heating Type | Forced air |
| Building Heating Fuel | Natural gas |
| Basement Development | Finished |
| Basement Type | Full (Finished) |
| Construction Material | Wood frame |
| Construction Style Attachment | Detached |
| Flooring Type | Carpeted, Hardwood, Tile |
| Living Area Range | 1641 |
| Bedrooms | 3+1 |
Exterior Features
| Land Amenities | Golf Course, Park, Playground, Schools, Shopping |
|---|---|
| Landscape Features | Garden Area, Landscaped, Lawn |
| Exterior Finish | Stone, Stucco |
| Fence Type | Fence |
Room Details
| Room | Dimensions | Level | Flooring | Details |
|---|---|---|---|---|
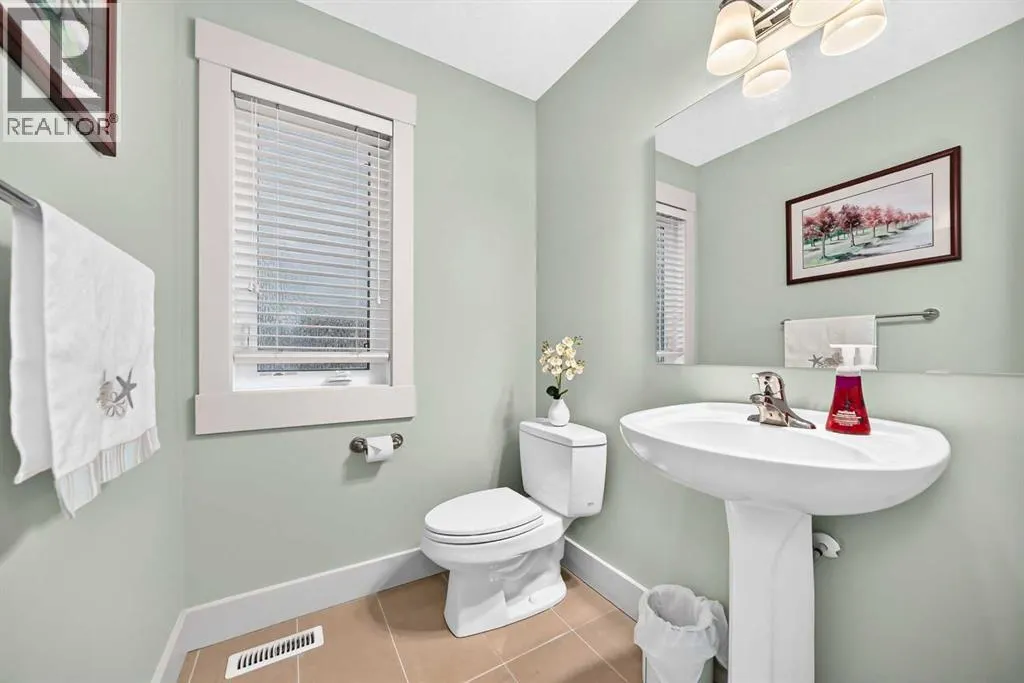
| 2pc Bathroom | 5.42 Ft x 4.92 Ft | Main level | ||
| 3pc Bathroom | 8.17 Ft x 10.17 Ft | Second level | ||
| 4pc Bathroom | 7.58 Ft x 4.92 Ft | Basement | ||
| Bedroom | 9.83 Ft x 9.92 Ft | Basement | ||
| Dining room | 9.08 Ft x 13.42 Ft | Main level | ||
| Family room | 4.83 Ft x 20.75 Ft | Basement | ||
| Furnace | 7.67 Ft x 8.17 Ft | Basement | ||
| Kitchen | 8.75 Ft x 15.08 Ft | Main level | ||
| Living room | 11.92 Ft x 12.42 Ft | Main level | ||
| Office | 11.00 Ft x 7.92 Ft | Main level | ||
| Other | 16.33 Ft x 4.67 Ft | Main level | ||
| Pantry | 3.83 Ft x 4.25 Ft | Main level | ||
| Primary Bedroom | 11.83 Ft x 12.83 Ft | Second level | ||
| Storage | 3.17 Ft x 9.58 Ft | Basement |
Amenities
- Views
- New Construction
- Adult 55+
- Lease To Own
- No Strata Fees
- Furnished
- Primary On Main
- Air Conditioning
- Seller Finance
- Green
- Fixer Upper
- Horse
- Golf
- Fireplace
- Deck
- Garage
- Basement
- Pool

Property vs Single Family Average in T2M 3S7
Price
Year Built
In The Neighbourhood
Calgary
$ 1,850,000
- Type
- Single Family
- Size
- 3,322 SqFt
- Rooms
- 4 Beds + 3.5 Baths
Century 21 Bamber Realty LTD.
Calgary
$ 1,850,000
- Type
- Single Family
- Size
- 3,323 SqFt
- Rooms
- 4 Beds + 3.5 Baths
Century 21 Bamber Realty LTD.
 Data is supplied by Pillar 9™ MLS® System. Pillar 9™ is the owner of the copyright in its MLS® System. Data is deemed reliable but is not guaranteed accurate by Pillar 9™. The trademarks MLS®, Multiple Listing Service® and the associated logos are owned by The Canadian Real Estate Association (CREA) and identify the quality of services provided by real estate professionals who are members of CREA. Used under license.

 All information deemed reliable but not guaranteed. All properties are subject to prior sale, change or withdrawal. Neither listing broker(s) or information provider(s) shall be responsible for any typographical errors, misinformation, misprints and shall be held totally harmless. Listing(s) information is provided for consumer's personal, non-commercial use and may not be used for any purpose other than to identify prospective properties consumers may be interested in purchasing. The data relating