







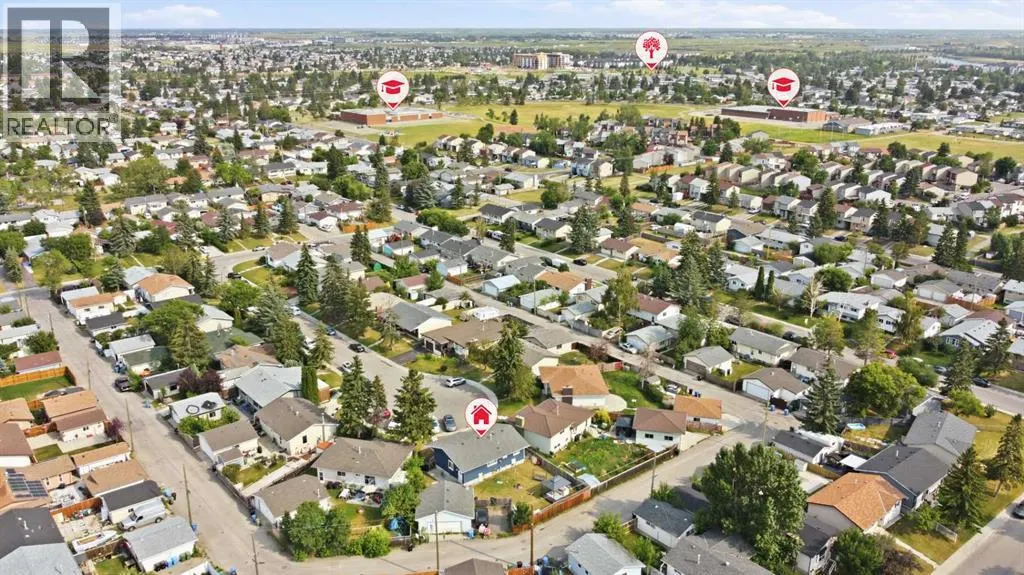

Address
40 Penworth Place Se, Calgary, AB
Price
$ 577,000
Property Attributes
- ID#A2343834
- TypeSingle Family
- Listing Status Active
- MunicipalityCalgary
- CityCalgary
- AreaPenbrooke Meadows
- NeighbourhoodPenbrooke Meadows
- Postal CodeT2A 4G4
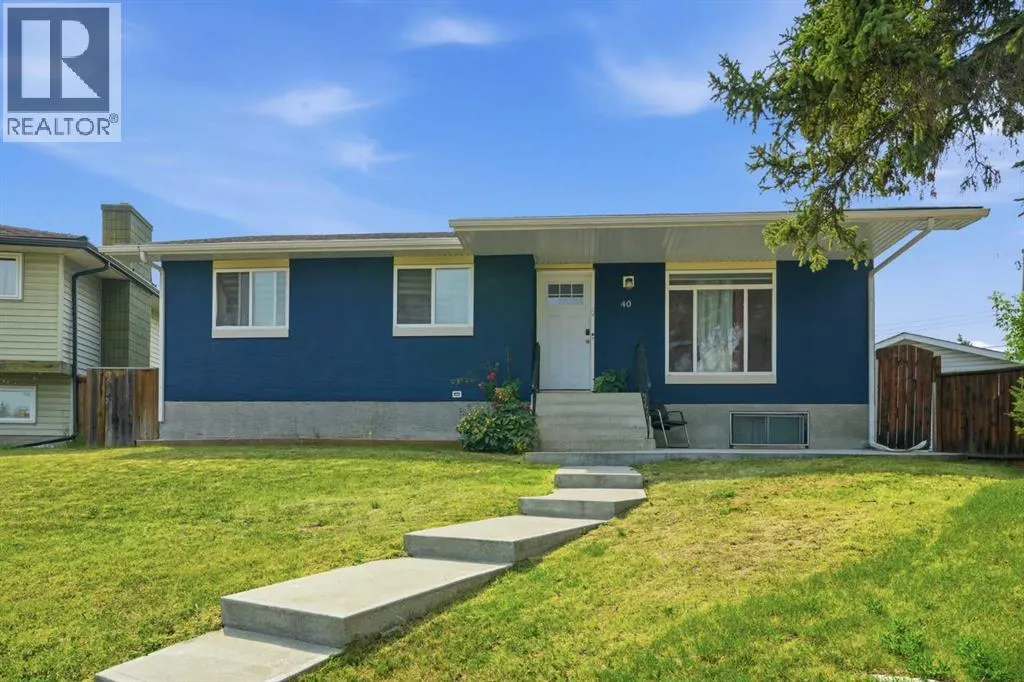
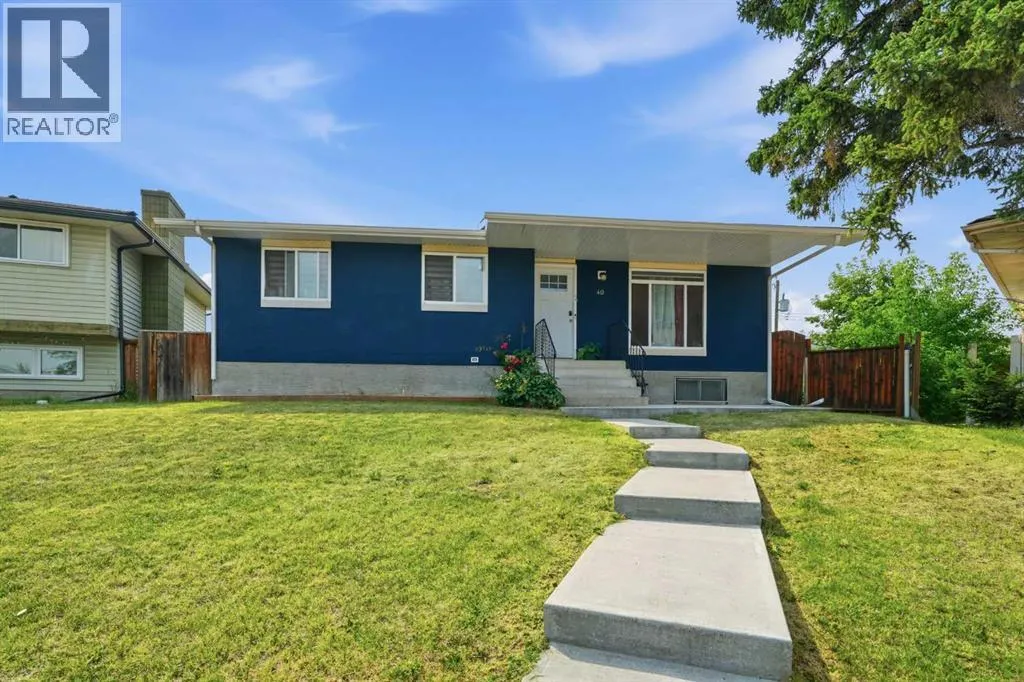
- StyleBungalow
- Year Built1972
- Price$ 577,000
- Bedrooms3+2
- Bathrooms3
- Half Bathrooms0
- Sqr Footage1059
Data Source:
Canadian Real Estate Association (CREA)
Property Description
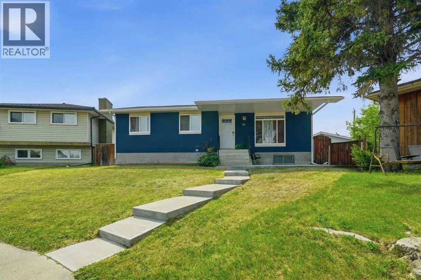
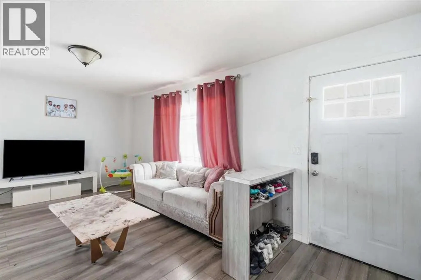
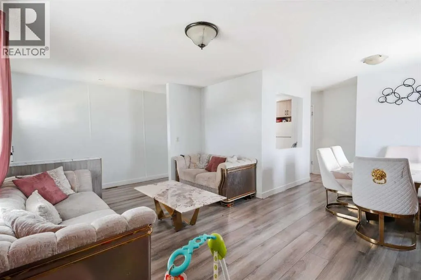
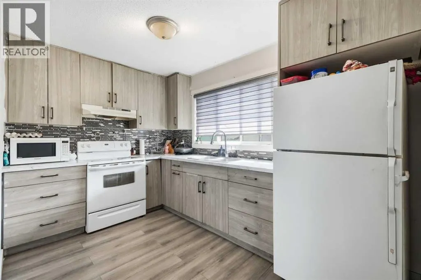
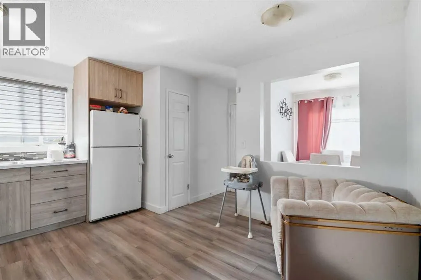
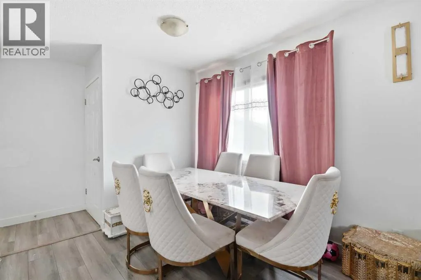
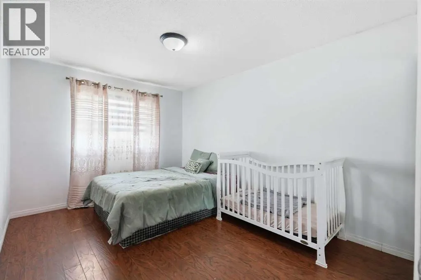
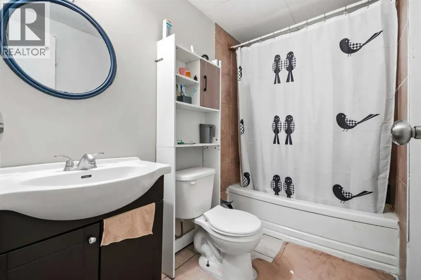
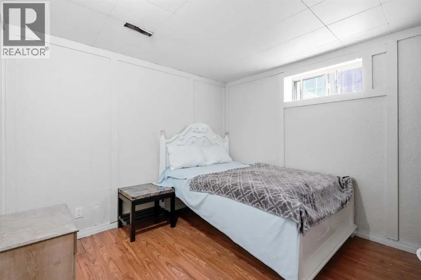
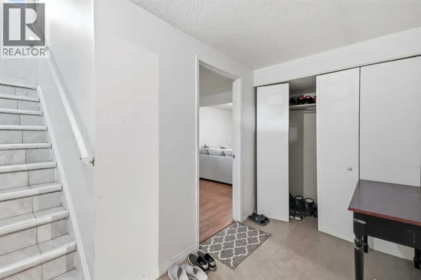
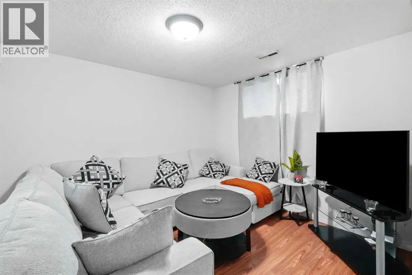
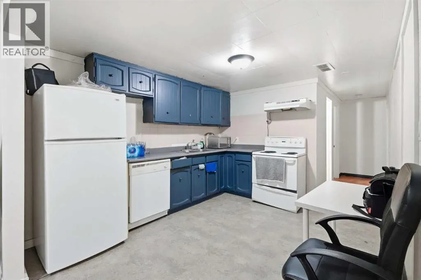
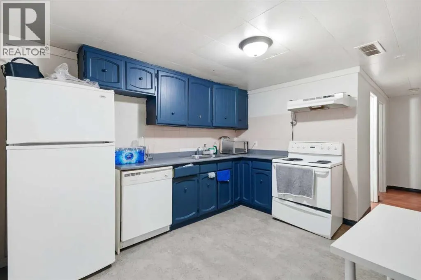
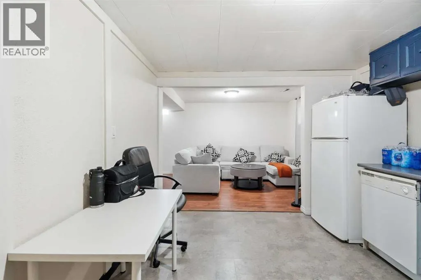
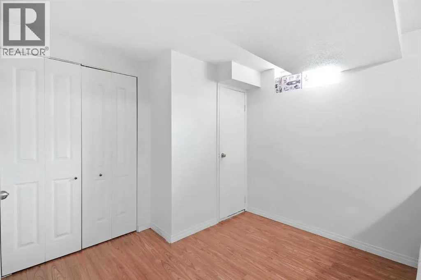
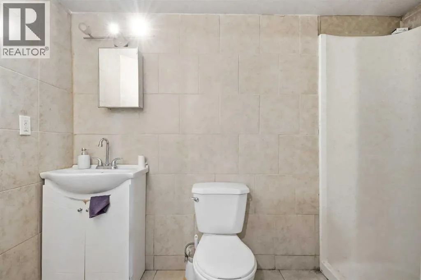
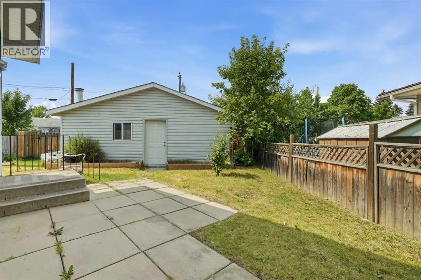
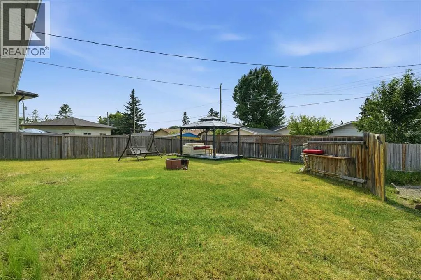
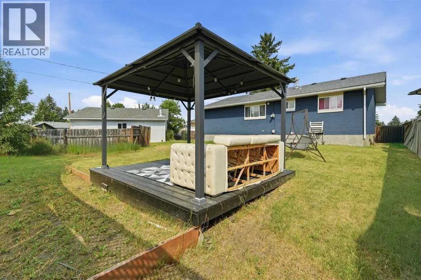
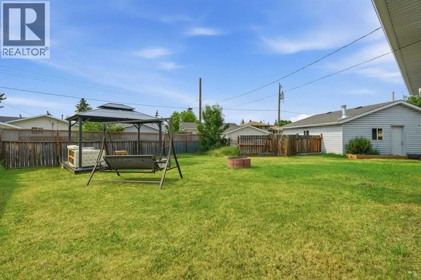
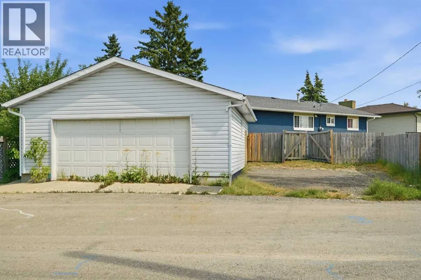
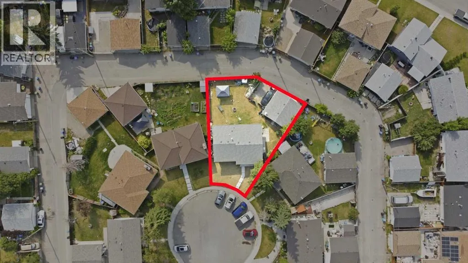
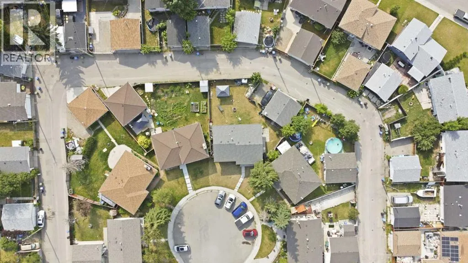
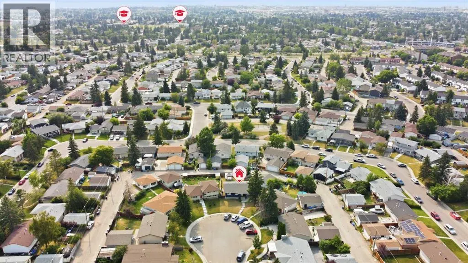
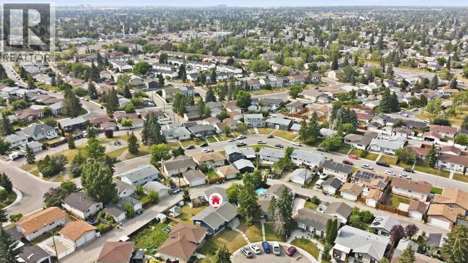
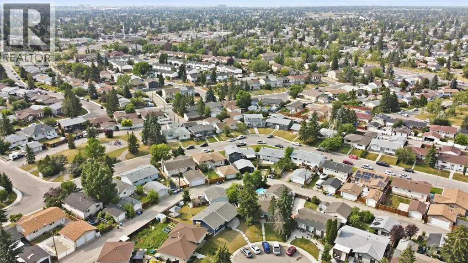
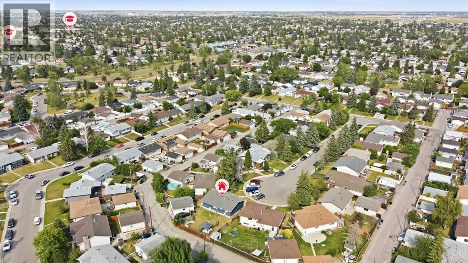
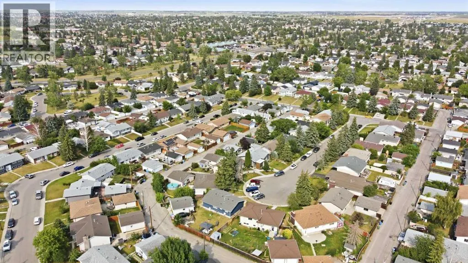
Welcome to this well-maintained 1,058 sq. ft. bungalow nestled on a quiet cul-de-sac in the desirable community of Penbrooke Meadows. This spacious home offers 5 bedrooms and 3 full bathrooms, making it an excellent choice for growing families, multi-generational living, or savvy investors.The main floor features 3 generously sized bedrooms, 1 full bathrooms, and a bright, functional layout. The illegal suited basement includes 2 additional bedrooms and a full 2 bathrooms, providing an excellent opportunity for rental income to help offset your mortgage .Step outside to enjoy the huge backyard, perfect for children, pets, gardening, or entertaining family and friends. The double detached garage offers ample parking and additional storage space.Ideally located close to schools, public transit, shopping centres, parks, and other everyday amenities, this home combines comfort, convenience, and outstanding value.Don't miss this fantastic opportunity to own this home in one of Calgary's established communities. Book your private showing today or call your favorite realtor (id:7434)
General Features
| Features | Cul-de-sac, See remarks, Back lane, No Animal Home, No Smoking Home |
|---|---|
| Property Type | Single Family |
| Zoning Description | R-CG |
| CommunityName | Penbrooke Meadows |
| Amenities | Playground, Schools, Shopping |
| Building Appliances | Washer, Refrigerator, Range, Dryer, Hood Fan |
| Building Architectural Style | Bungalow |
| Building Basement Features | Separate entrance, Walk-up, Suite |
| Building Cooling Type | None |
| Parking Space Total | 4 |
| Foundation Type | Poured Concrete |
| Building Type | House |
| Ownership Type | Freehold |
| Building.StoriesTotal | 1 |
Interior Features
| Building Fireplace Present | False |
|---|---|
| Building Heating Type | Forced air |
| Building Heating Fuel | Natural gas |
| Basement Development | Finished |
| Basement Type | Full (Finished) |
| Construction Material | Poured concrete |
| Construction Style Attachment | Detached |
| Flooring Type | Ceramic Tile, Laminate |
| Living Area Range | 1059 |
| Bedrooms | 3+2 |
Exterior Features
| Land Amenities | Playground, Schools, Shopping |
|---|---|
| Landscape Features | Landscaped |
| Exterior Finish | Concrete, Stucco |
| Fence Type | Fence |
Room Details
| Room | Dimensions | Level | Flooring | Details |
|---|---|---|---|---|
| 3pc Bathroom | 9.00 Ft x 4.92 Ft | Basement | ||
| 4pc Bathroom | 10.08 Ft x 4.83 Ft | Main level | ||
| Bedroom | 13.50 Ft x 10.08 Ft | Main level | ||
| Dining room | 10.08 Ft x 8.50 Ft | Main level | ||
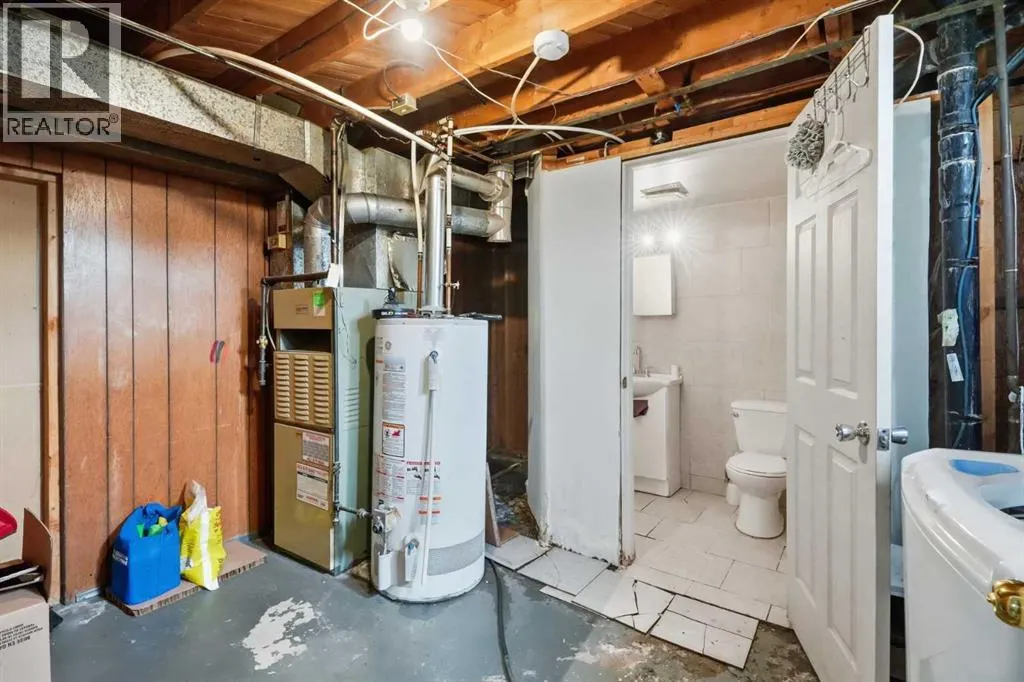
| Furnace | 13.00 Ft x 12.42 Ft | Basement | ||
| Kitchen | 14.67 Ft x 13.50 Ft | Main level | ||
| Living room | 18.25 Ft x 11.33 Ft | Main level | ||
| Primary Bedroom | 13.50 Ft x 9.92 Ft | Main level | ||
| Recreational, Games room | 18.50 Ft x 9.67 Ft | Basement |
Amenities
- Views
- New Construction
- Adult 55+
- Lease To Own
- No Strata Fees
- Furnished
- Primary On Main
- Air Conditioning
- Seller Finance
- Green
- Fixer Upper
- Horse
- Golf
- Fireplace
- Deck
- Garage
- Basement
- Pool

Property vs Single Family Average in T2A 4G4
Price
Year Built
In The Neighbourhood
Just Listed
Calgary
$ 499,900
- Type
- Single Family
- Size
- 1,045 SqFt
- Rooms
- 5 Beds + 2 Baths
RE/MAX Crown
Calgary
$ 448,000
- Type
- Single Family
- Size
- 1,163 SqFt
- Rooms
- 3 Beds + 1 Baths
Diamond Realty & Associates Ltd
 Data is supplied by Pillar 9™ MLS® System. Pillar 9™ is the owner of the copyright in its MLS® System. Data is deemed reliable but is not guaranteed accurate by Pillar 9™. The trademarks MLS®, Multiple Listing Service® and the associated logos are owned by The Canadian Real Estate Association (CREA) and identify the quality of services provided by real estate professionals who are members of CREA. Used under license.

 All information deemed reliable but not guaranteed. All properties are subject to prior sale, change or withdrawal. Neither listing broker(s) or information provider(s) shall be responsible for any typographical errors, misinformation, misprints and shall be held totally harmless. Listing(s) information is provided for consumer's personal, non-commercial use and may not be used for any purpose other than to identify prospective properties consumers may be interested in purchasing. The data relating