















Address
164 Copperfield Manor Se, Calgary, AB
Price
$ 559,000
Property Attributes
- ID#A2344456
- TypeSingle Family
- Listing Status Active
- MunicipalityCalgary
- CityCalgary
- AreaCopperfield
- NeighbourhoodCopperfield
- Postal CodeT2Z 4R9
- Style
- Year Built2004
- Price$ 559,000
- Bedrooms3
- Bathrooms1
- Half Bathrooms1
- Sqr Footage1348
Data Source:
Canadian Real Estate Association (CREA)
Property Description
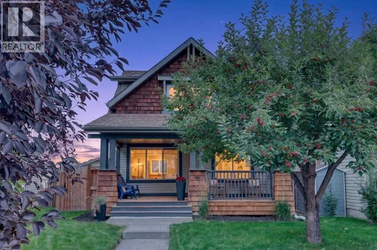
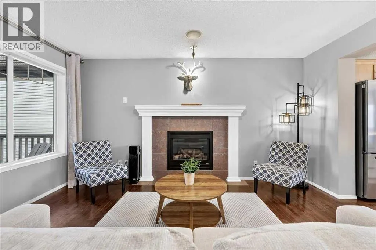
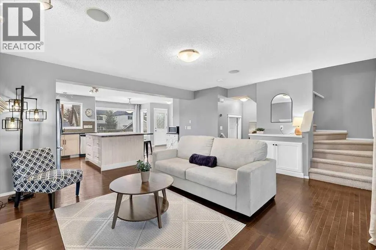
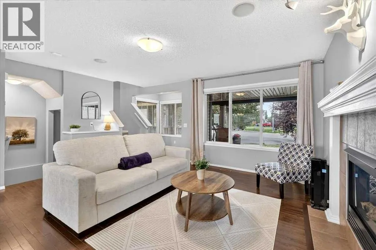
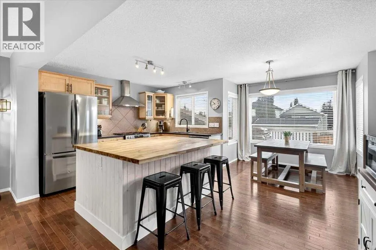
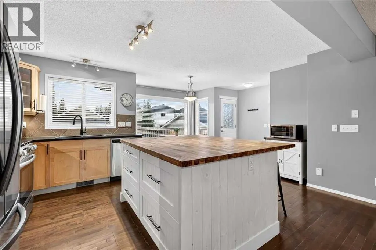
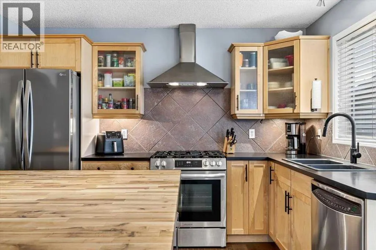
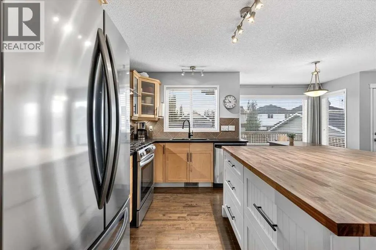
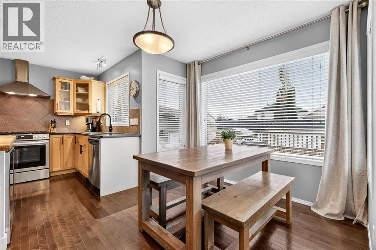
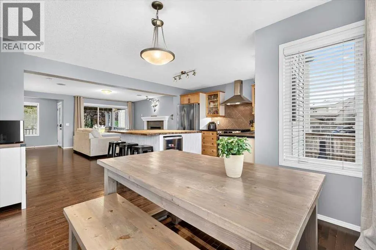
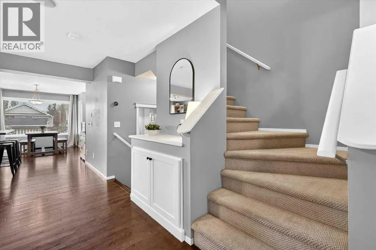
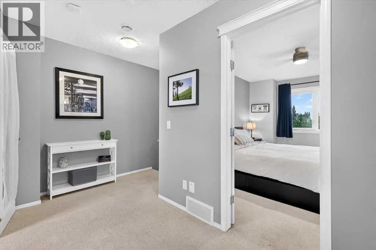
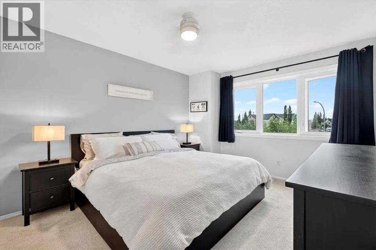
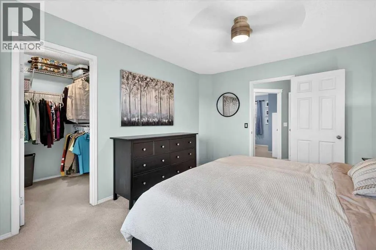
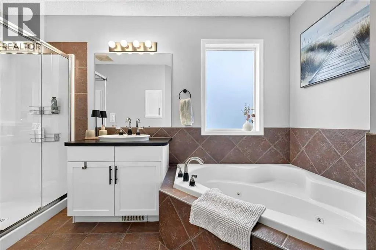
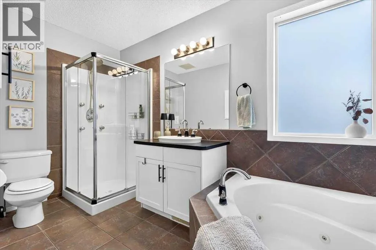
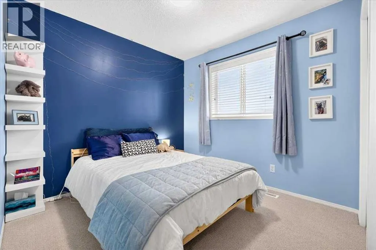
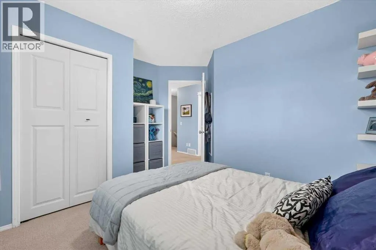
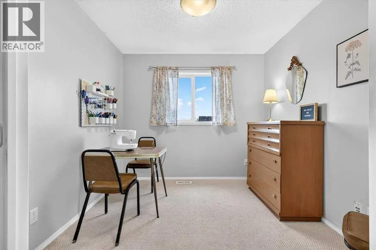
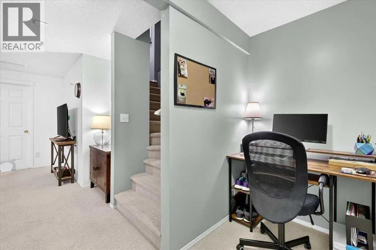
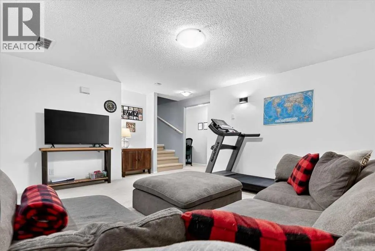
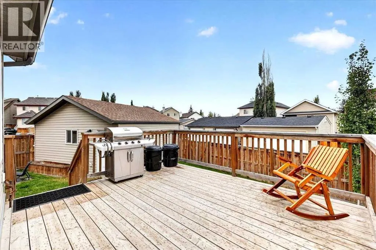
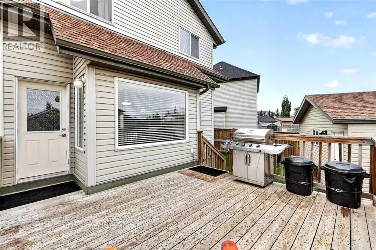
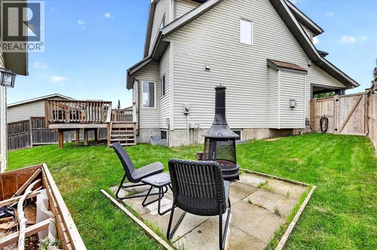
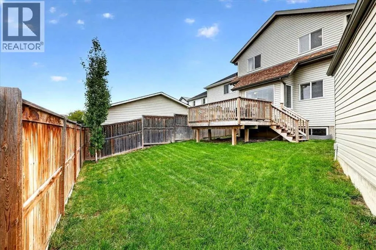
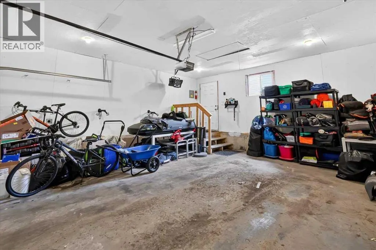
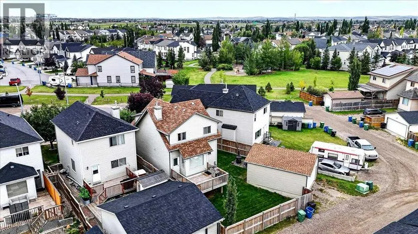
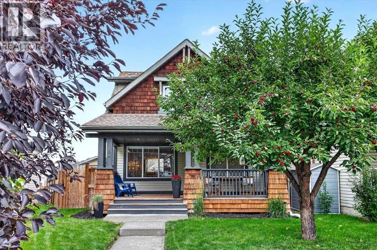
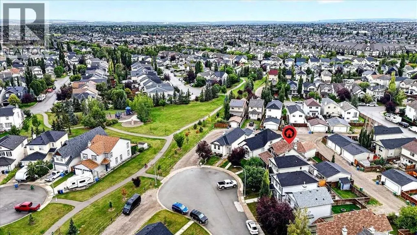
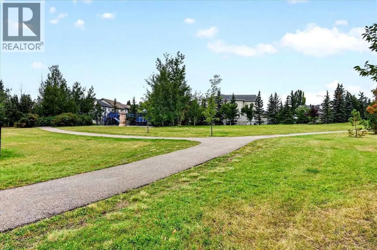
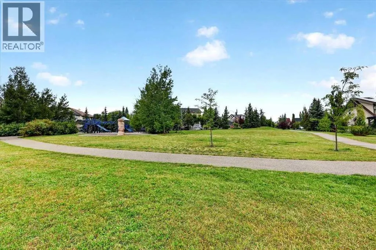
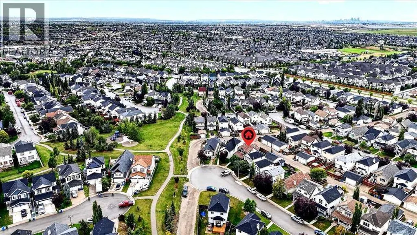
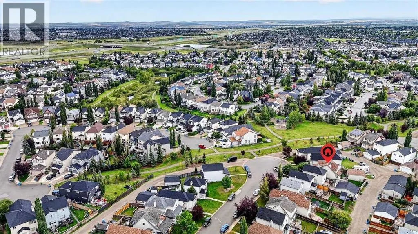
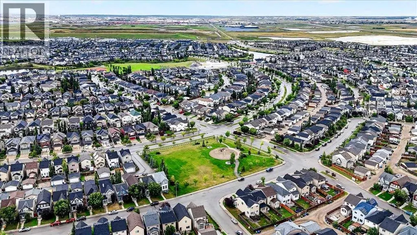
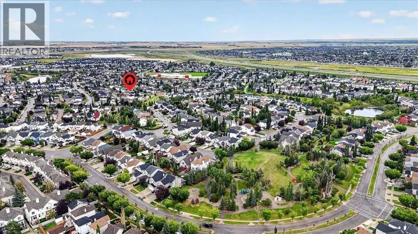
Welcome to a home that feels as though it was pulled from the pages of a storybook, perfectly tucked into a quiet cul-de-sac in the established community of Copperfield. From the moment you arrive, the charming gabled roofline, beautiful wood detailing and full-sized covered front porch create an unforgettable first impression. Framed by mature trees and enjoying a sunny south-facing exposure, this inviting porch is made for morning coffee, quiet evenings and watching the neighbourhood go by. With a park and pathway just steps from your front door and an impressive pie-shaped lot waiting out back, this is a home that offers something truly special inside and out. Step through the front door into a spacious foyer that opens effortlessly into a thoughtfully designed floor plan, where oversized feature windows invite an abundance of natural light throughout the main level. Rich, dark hardwood flooring leads into the generous living room, anchored by a beautiful tile-surround fireplace with a warm wooden mantle. Gemstone exterior lights also add a lifestyle element, creating the perfect atmosphere whether entertaining friends or settling in for a relaxed evening at home. At the heart of the home, the upgraded kitchen makes a statement with its oversized butcher-block island, beautifully finished with wainscoting detail and a built-in beverage fridge. Sleek stainless steel appliances include a gas range and stylish chimney hood fan, complemented by a full tile backsplash, Silgranit sink, modern black hardware and a sizeable pantry. The adjoining breakfast area overlooks the expansive rear deck and incredible pie-shaped backyard, providing a wonderful connection between indoor and outdoor living. And what a backyard it is. With its generous proportions, mature setting and lane access, there is plenty of room for entertaining, gardening, play and outdoor activities. Completing the property is an oversized double detached garage with nearly 10-foot ceiling height, offering excellent space for vehicles, storage and hobbies. A convenient half bath with a charming built-in niche completes the main floor. Upstairs, you'll find three bedrooms, including a spacious primary retreat with a generous walk-in closet. The large main bathroom is designed for everyone to enjoy, featuring an inviting corner jetted tub and separate corner shower, beautifully framed in oversized tile. The lower level expands the home's versatility with a huge recreation room, providing plenty of space for movie nights, games or a home gym, along with a designated office area ideal for working from home. An additional large, bright unfinished space houses the laundry and offers fantastic storage while leaving flexibility for future ideas. Thoughtful comforts include central air conditioning for Calgary's warmer summer days and a newer furnace installed in 2023. Set within one of Copperfield's quaint residential enclaves, this home combines character, space and an exceptional lot in an established community. (id:7434)
General Features
| Features | Cul-de-sac, Back lane, Gas BBQ Hookup |
|---|---|
| Property Type | Single Family |
| Zoning Description | R-G |
| CommunityName | Copperfield |
| Amenities | Park, Playground, Schools, Shopping |
| Building Appliances | Washer, Refrigerator, Gas stove(s), Dishwasher, Dryer, Microwave, Hood Fan, Window Coverings, Garage door opener |
| Building Cooling Type | Central air conditioning |
| Parking Space Total | 2 |
| Foundation Type | Poured Concrete |
| Building Type | House |
| Ownership Type | Freehold |
| Building.StoriesTotal | 2 |
Interior Features
| Building Fireplace Present | True |
|---|---|
| Building Fireplace Total | 1 |
| Building Heating Type | Forced air |
| Building Heating Fuel | Natural gas |
| Basement Development | Partially finished |
| Basement Type | Full (Partially finished) |
| Construction Material | Wood frame |
| Construction Style Attachment | Detached |
| Flooring Type | Carpeted, Hardwood, Tile |
| Living Area Range | 1348 |
| Bedrooms | 3 |
Exterior Features
| Structure | Deck |
|---|---|
| Land Amenities | Park, Playground, Schools, Shopping |
| Landscape Features | Lawn |
| Exterior Finish | Vinyl siding, Wood siding |
| Fence Type | Fence |
Room Details
| Room | Dimensions | Level | Flooring | Details |
|---|---|---|---|---|
| 2pc Bathroom | 4.92 Ft x 4.58 Ft | Main level | ||
| 4pc Bathroom | 12.25 Ft x 5.67 Ft | Upper Level | ||
| Bedroom | 9.00 Ft x 8.92 Ft | Upper Level | ||
| Dining room | 8.83 Ft x 7.17 Ft | Main level | ||
| Foyer | 7.58 Ft x 4.58 Ft | Main level | ||
| Furnace | 19.92 Ft x 11.25 Ft | Basement | ||
| Kitchen | 11.33 Ft x 11.17 Ft | Main level | ||
| Laundry room | 7.83 Ft x 4.17 Ft | Basement | ||
| Living room | 17.17 Ft x 14.67 Ft | Main level | ||
| Office | 8.75 Ft x 4.00 Ft | Basement | ||
| Other | 5.75 Ft x 4.67 Ft | Upper Level | ||
| Primary Bedroom | 13.50 Ft x 11.00 Ft | Upper Level | ||
| Recreational, Games room | 14.67 Ft x 14.08 Ft | Basement |
Amenities
- Views
- New Construction
- Adult 55+
- Lease To Own
- No Strata Fees
- Furnished
- Primary On Main
- Air Conditioning
- Seller Finance
- Green
- Fixer Upper
- Horse
- Golf
- Fireplace
- Deck
- Garage
- Basement
- Pool

Property vs Single Family Average in T2Z 4R9
Price
Year Built
In The Neighbourhood
Just Listed
Calgary
$ 699,900
- Type
- Single Family
- Size
- 2,172 SqFt
- Rooms
- 3 Beds + 3.5 Baths
RE/MAX First
Just Listed
Calgary
$ 690,000
- Type
- Single Family
- Size
- 2,063 SqFt
- Rooms
- 3 Beds + 2.5 Baths
eXp Realty
Just Listed
Calgary
$ 839,900
- Type
- Single Family
- Size
- 2,771 SqFt
- Rooms
- 4 Beds + 3.5 Baths
RE/MAX First
Just Listed
Calgary
$ 690,000
- Type
- Single Family
- Size
- 2,063 SqFt
- Rooms
- 3 Beds + 2.5 Baths
eXp Realty
Calgary
$ 789,900
- Type
- Single Family
- Size
- 2,186 SqFt
- Rooms
- 6 Beds + 4.5 Baths
Prep Ultra Realty Ltd.
Calgary
$ 789,900
- Type
- Single Family
- Size
- 2,186 SqFt
- Rooms
- 6 Beds + 4.5 Baths
Prep Ultra Realty Ltd.
Calgary
$ 629,900
- Type
- Single Family
- Size
- 1,392 SqFt
- Rooms
- 4 Beds + 3.5 Baths
Real Estate Professionals Inc.
 Data is supplied by Pillar 9™ MLS® System. Pillar 9™ is the owner of the copyright in its MLS® System. Data is deemed reliable but is not guaranteed accurate by Pillar 9™. The trademarks MLS®, Multiple Listing Service® and the associated logos are owned by The Canadian Real Estate Association (CREA) and identify the quality of services provided by real estate professionals who are members of CREA. Used under license.

 All information deemed reliable but not guaranteed. All properties are subject to prior sale, change or withdrawal. Neither listing broker(s) or information provider(s) shall be responsible for any typographical errors, misinformation, misprints and shall be held totally harmless. Listing(s) information is provided for consumer's personal, non-commercial use and may not be used for any purpose other than to identify prospective properties consumers may be interested in purchasing. The data relating