













Address
1003 Berkley Drive Nw, Calgary, AB
Price
$ 499,900
Property Attributes
- ID#A2344841
- TypeSingle Family
- Listing Status Active
- MunicipalityCalgary
- CityCalgary
- AreaBeddington Heights
- NeighbourhoodBeddington Heights
- Postal CodeT3K 1E3
- StyleBi-level
- Year Built1978
- Price$ 499,900
- Bedrooms2+1
- Bathrooms3
- Half Bathrooms0
- Sqr Footage1087
Data Source:
Canadian Real Estate Association (CREA)
Property Description
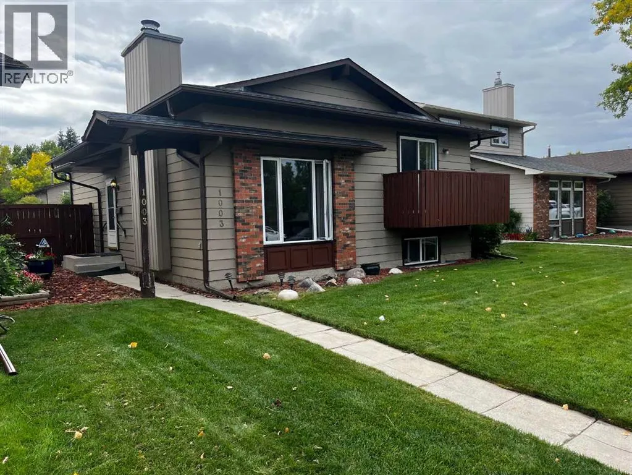
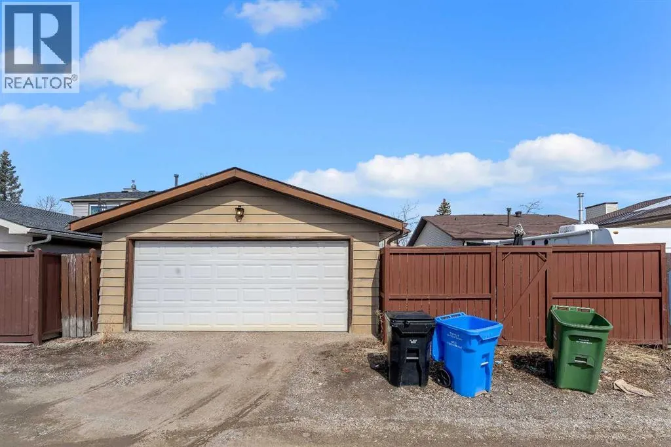
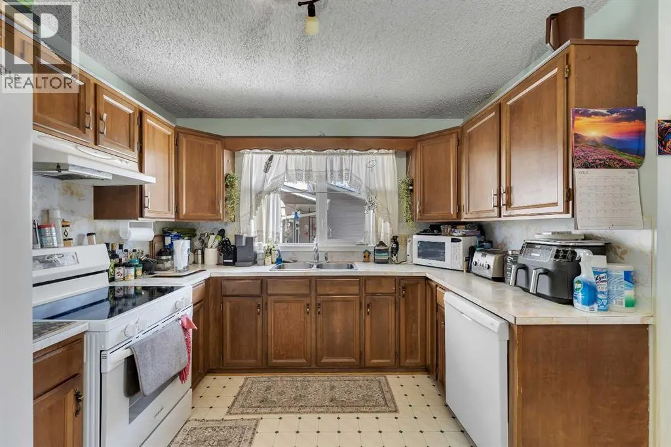
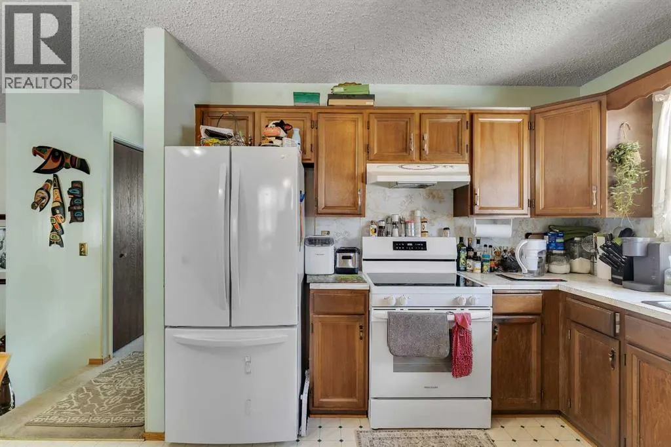
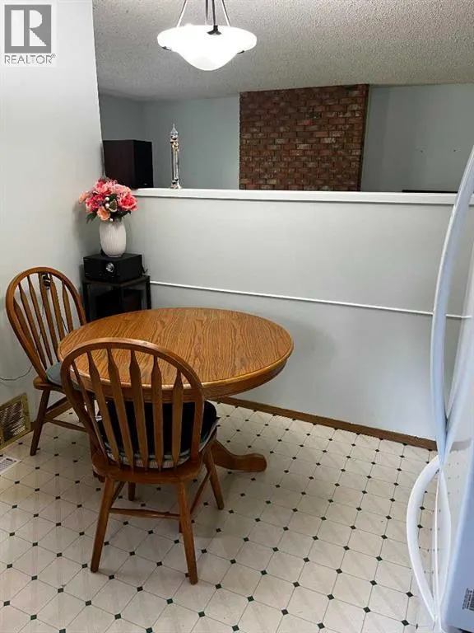
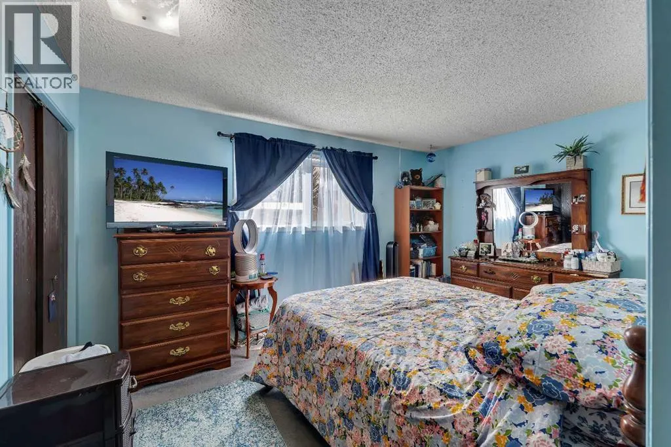
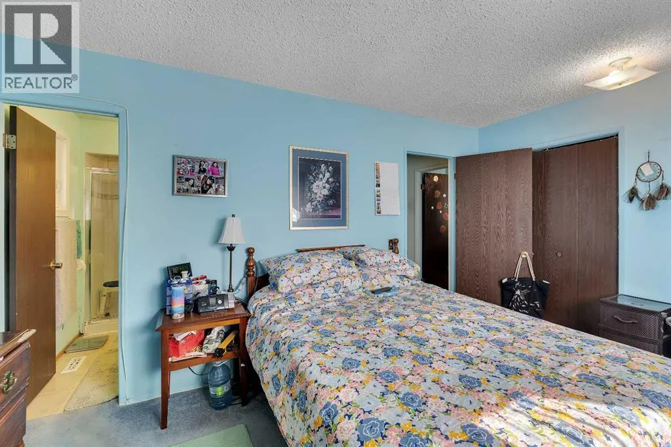
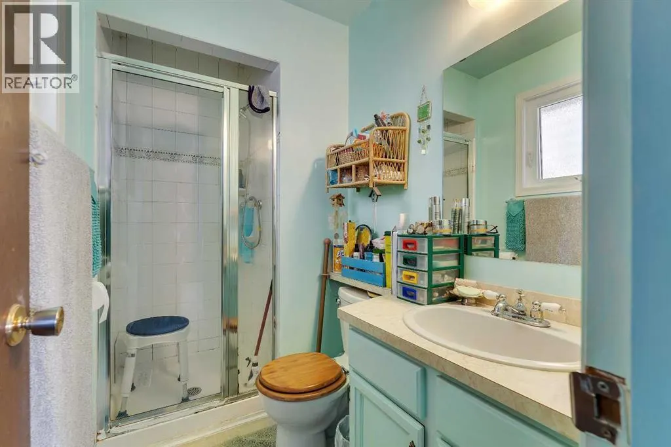
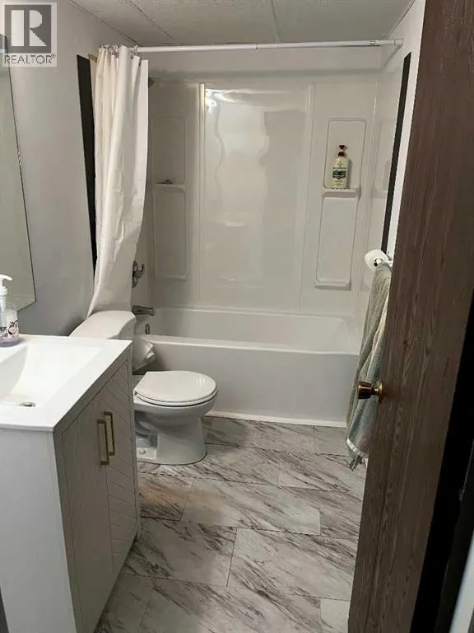
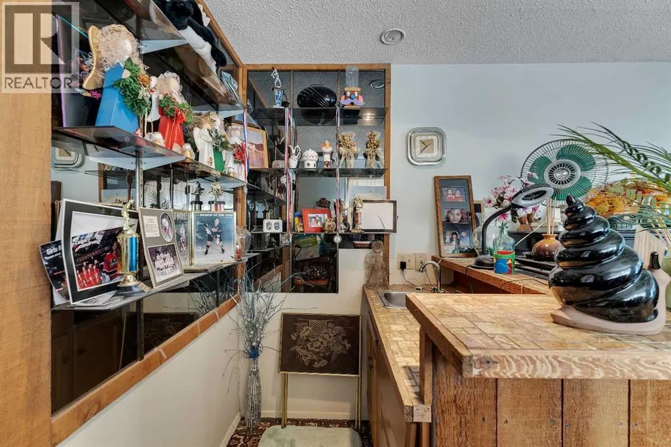
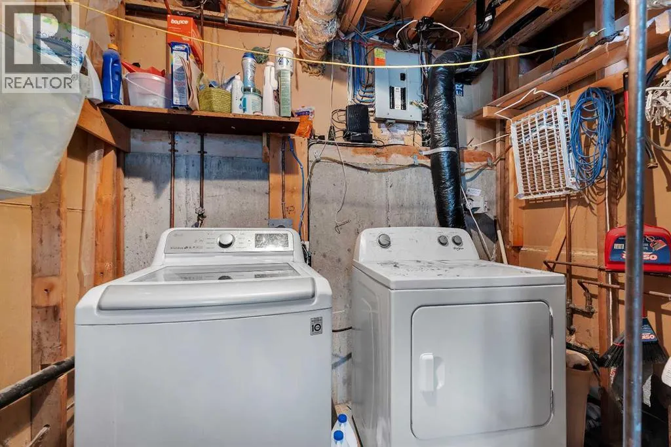
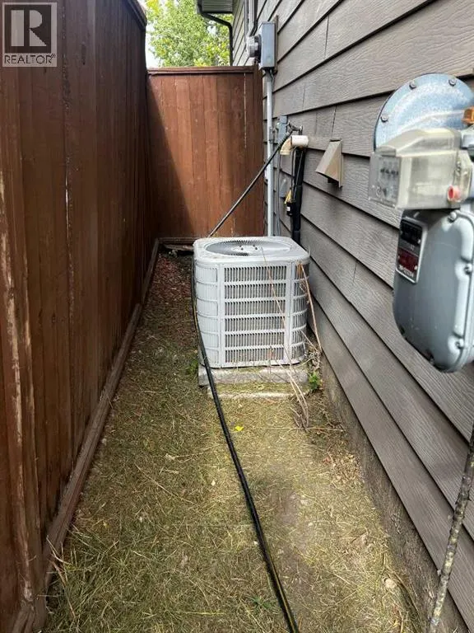
This home offers it all, its only a short walk to Beddington Mall and if you take a bus its right by your home. Quick access to down town,Short drive to Deerfoot Tr and only 20 minutes to Market Mall & University of Calgary. As you enter you come into a bright cozy living room with a fire place that offers warmth on those cold days. Walk up a few steps takes you into the bright and functional kitchen. Off the kitchen you have the dining room that looks onto the spacious deck. The primary bedroom has a three pce ensuite. The lower level has a spacious family room, a third bedroom, 4ce bath and a separate entrance that leads to a large patio that could have multiple uses just use you imagination. The rear yard is totally fenced, also a double garage to shelter your car. All the appliances have been replaced in the last three years or newer, Brand new shingles, central air conditioning. Reach out to your favorite realtor to view as this home offers excellent value! (id:7434)
General Features
| Features | See remarks, Back lane, PVC window, Level |
|---|---|
| Property Type | Single Family |
| Zoning Description | R-CG |
| CommunityName | Beddington Heights |
| Amenities | Schools, Shopping |
| Building Appliances | Refrigerator, Dishwasher, Stove, Freezer, See remarks, Washer & Dryer |
| Building Architectural Style | Bi-level |
| Building Basement Features | Separate entrance, Walk-up |
| Building Cooling Type | Central air conditioning |
| Parking Space Total | 2 |
| Foundation Type | Poured Concrete |
| Building Type | House |
| Ownership Type | Freehold |
Interior Features
| Building Fireplace Present | True |
|---|---|
| Building Fireplace Total | 1 |
| Building Heating Type | Central heating, Forced air |
| Building Heating Fuel | Natural gas |
| Basement Development | Finished |
| Basement Type | Full (Finished) |
| Construction Material | Wood frame |
| Construction Style Attachment | Detached |
| Flooring Type | Carpeted, Linoleum |
| Living Area Range | 1087 |
| Bedrooms | 2+1 |
Exterior Features
| Structure | See Remarks |
|---|---|
| Land Amenities | Schools, Shopping |
| Landscape Features | Landscaped |
| Exterior Finish | Aluminum siding, See Remarks |
| Fence Type | Fence |
Room Details
| Room | Dimensions | Level | Flooring | Details |
|---|---|---|---|---|
| 3pc Bathroom | 4.67 Ft x 7.92 Ft | Main level | ||
| 4pc Bathroom | 4.92 Ft x 7.92 Ft | Main level | ||
| Bedroom | 12.42 Ft x 14.42 Ft | Main level | ||
| Dining room | 13.92 Ft x 8.17 Ft | Main level | ||
| Family room | 20.92 Ft x 13.67 Ft | Basement | ||
| Furnace | 9.67 Ft x 7.92 Ft | Basement | ||
| Kitchen | 13.58 Ft x 10.25 Ft | Main level | ||
| Living room | 13.25 Ft x 19.42 Ft | Main level | ||
| Other | 5.00 Ft x 9.58 Ft | Basement | ||
| Primary Bedroom | 13.58 Ft x 10.08 Ft | Main level | ||
| Storage | 13.17 Ft x 24.25 Ft | Basement |
Amenities
- Views
- New Construction
- Adult 55+
- Lease To Own
- No Strata Fees
- Furnished
- Primary On Main
- Air Conditioning
- Seller Finance
- Green
- Fixer Upper
- Horse
- Golf
- Fireplace
- Deck
- Garage
- Basement
- Pool

Property vs Single Family Average in T3K 1E3
Price
Year Built
In The Neighbourhood
Just Listed
Calgary
$ 550,000
- Type
- Single Family
- Size
- 1,671 SqFt
- Rooms
- 4 Beds + 2.5 Baths
Royal LePage Benchmark
Just Listed
Calgary
$ 550,000
- Type
- Single Family
- Size
- 1,672 SqFt
- Rooms
- 4 Beds + 2.5 Baths
Royal LePage Benchmark
Calgary
$ 899,000
- Type
- Single Family
- Size
- 2,108 SqFt
- Rooms
- 5 Beds + 3.5 Baths
Diamond Realty & Associates Ltd
 Data is supplied by Pillar 9™ MLS® System. Pillar 9™ is the owner of the copyright in its MLS® System. Data is deemed reliable but is not guaranteed accurate by Pillar 9™. The trademarks MLS®, Multiple Listing Service® and the associated logos are owned by The Canadian Real Estate Association (CREA) and identify the quality of services provided by real estate professionals who are members of CREA. Used under license.

 All information deemed reliable but not guaranteed. All properties are subject to prior sale, change or withdrawal. Neither listing broker(s) or information provider(s) shall be responsible for any typographical errors, misinformation, misprints and shall be held totally harmless. Listing(s) information is provided for consumer's personal, non-commercial use and may not be used for any purpose other than to identify prospective properties consumers may be interested in purchasing. The data relating