
Just Listed













Address
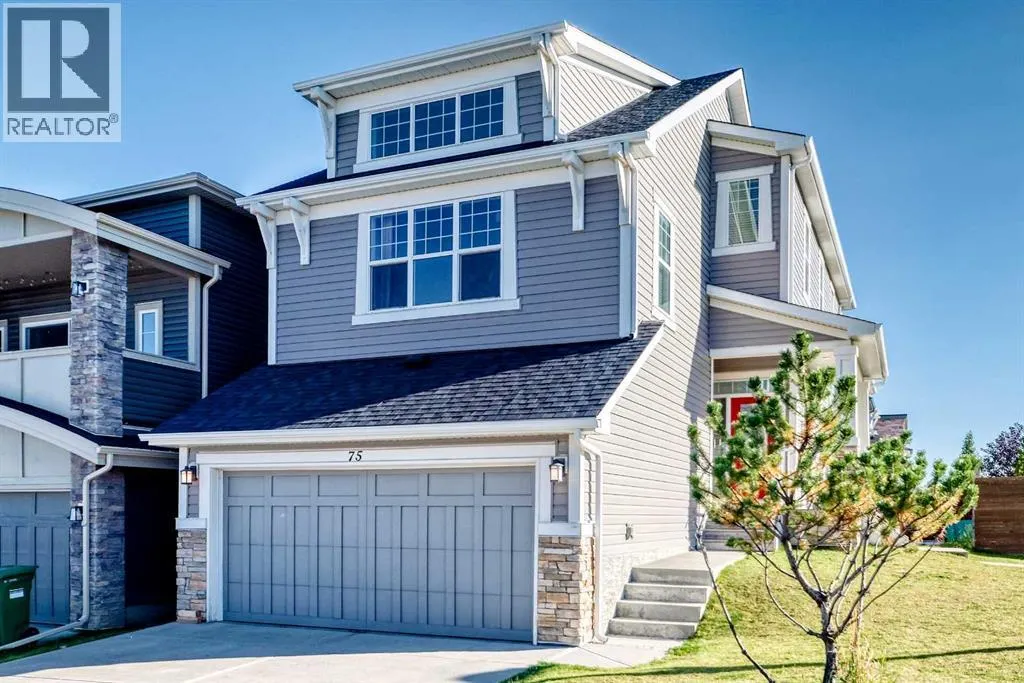
75 Sage Bluff View Nw, Calgary, AB
Price
$ 699,900
Property Attributes
- ID#A2346479
- TypeSingle Family
- Listing Status Active
- MunicipalityCalgary
- CityCalgary
- AreaSage Hill
- NeighbourhoodSage Hill
- Postal CodeT3R 0X5
- Style4 Level
- Year Built2015
- Price$ 699,900
- Bedrooms3
- Bathrooms2
- Half Bathrooms1
- Sqr Footage2181
Data Source:
Canadian Real Estate Association (CREA)
Property Description
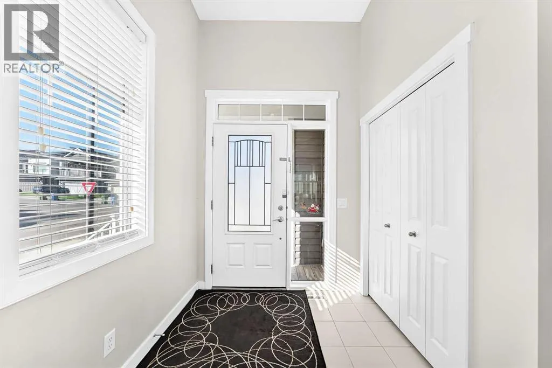
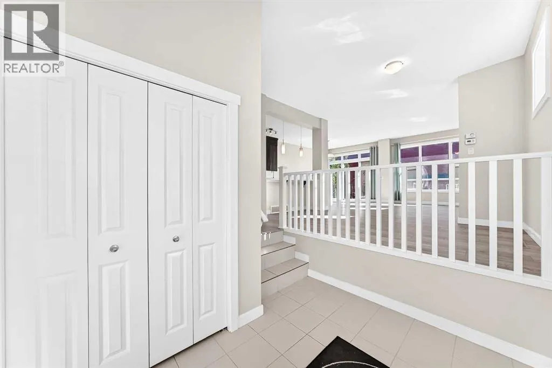
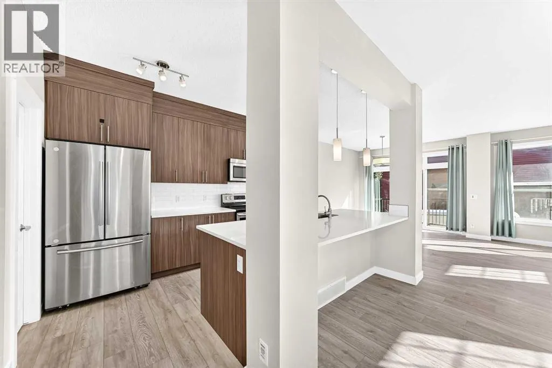
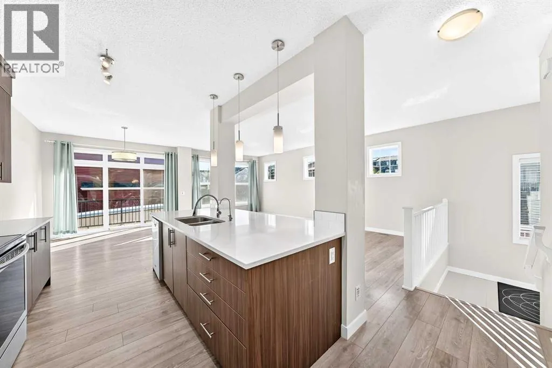
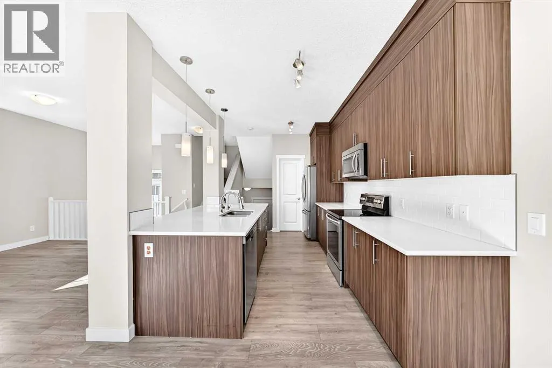
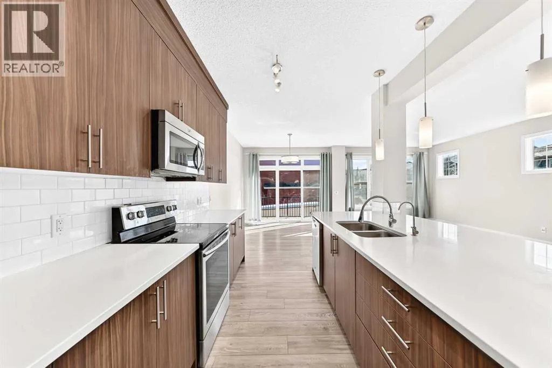
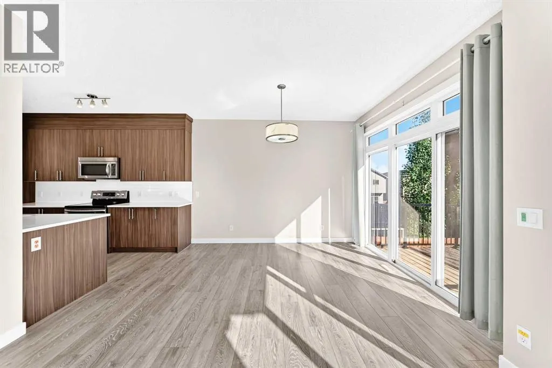
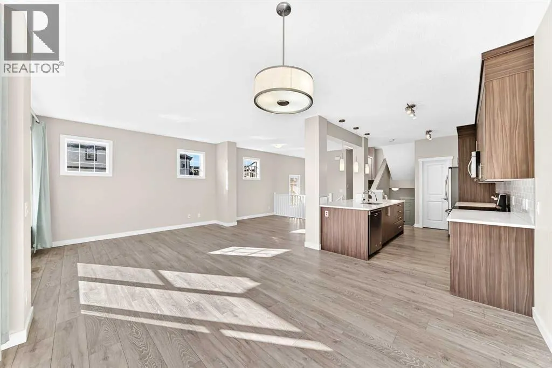
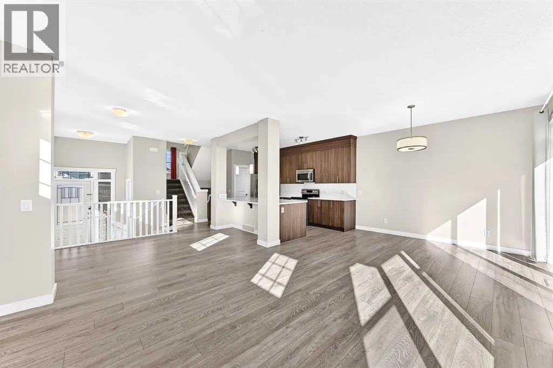
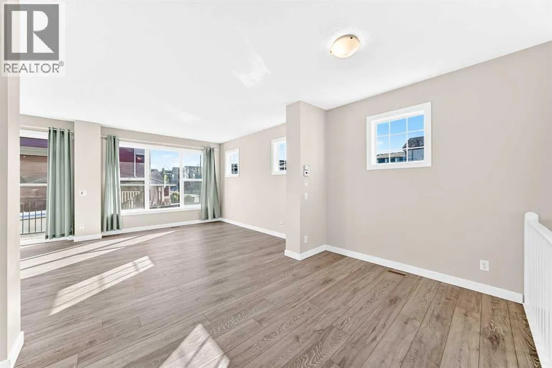
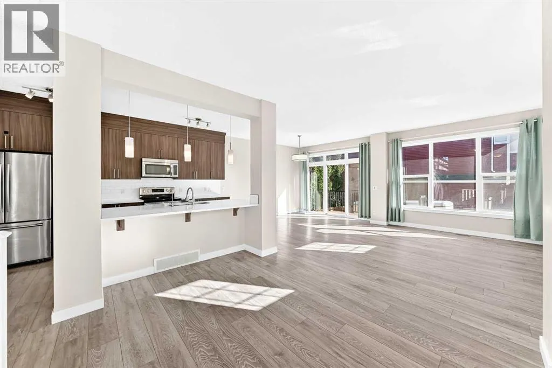
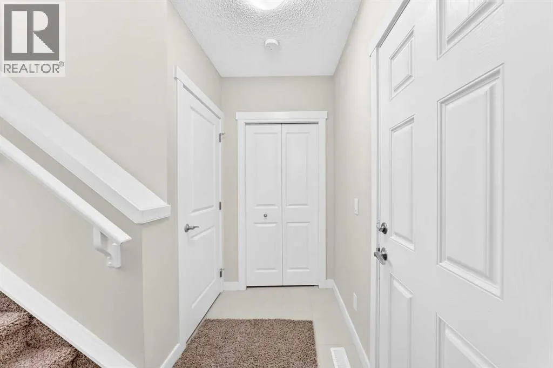
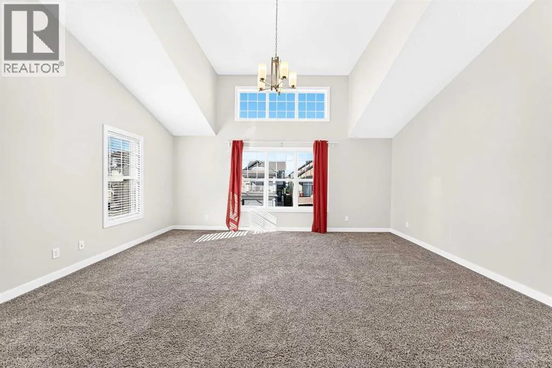
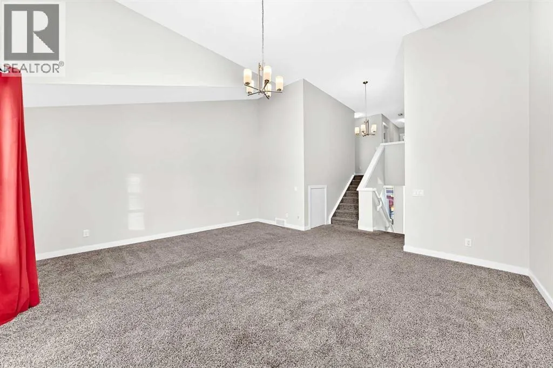
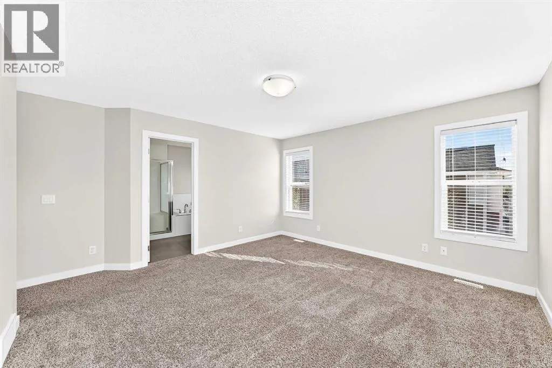
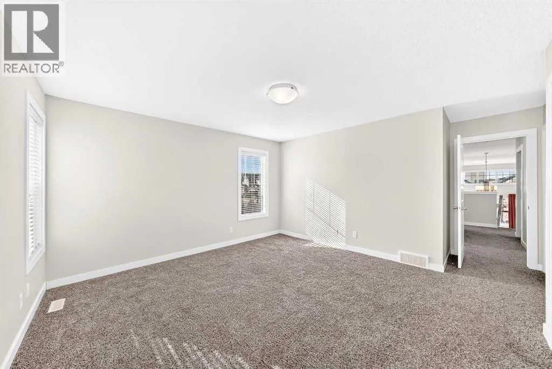
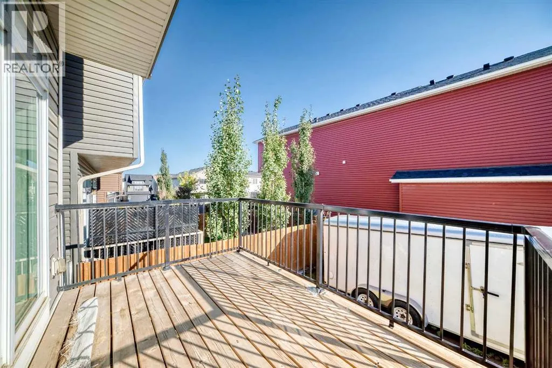
*** Open House Sunday Sep 20, 2026 from 1 to 3 PM *** Welcome to this bright, open-concept split-level home on a quiet corner lot in Sage Hill—complete with RV parking and unbeatable access to T&T, Walmart, Costco, and Beacon Hill Shopping Centre.A spacious front entrance creates a true mud-area for shoes, bags, and daily drop-zone storage. Step up into the main living area and enjoy the open floor plan with large windows and great natural light—perfect for everyday living and entertaining.The standout bonus room features soaring ceilings, offering an impressive space for movie nights, gatherings, or a dedicated entertainment zone. A tucked-away storage/play area keeps toys and clutter hidden, maintaining a clean and organized feel throughout the home.Major updates include new siding and a new roof completed in 2024, plus professional carpet cleaning and furnace servicing in September 2026, ensuring the home is move-in ready.The corner lot provides extra yard space and room for RV parking—an added advantage rarely found in the area. With its flexible layout, bright interior, and prime NW location close to schools, shopping, transit, and major routes, this home delivers convenience, comfort, and exceptional value.A fantastic opportunity in sought-after Sage Hill. (id:7434)
General Features
| Property Type | Single Family |
|---|---|
| Zoning Description | R-G |
| CommunityName | Sage Hill |
| Amenities | Park, Playground, Shopping |
| Building Appliances | Washer, Refrigerator, Dishwasher, Stove, Dryer, Window Coverings, Garage door opener |
| Building Architectural Style | 4 Level |
| Building Cooling Type | None |
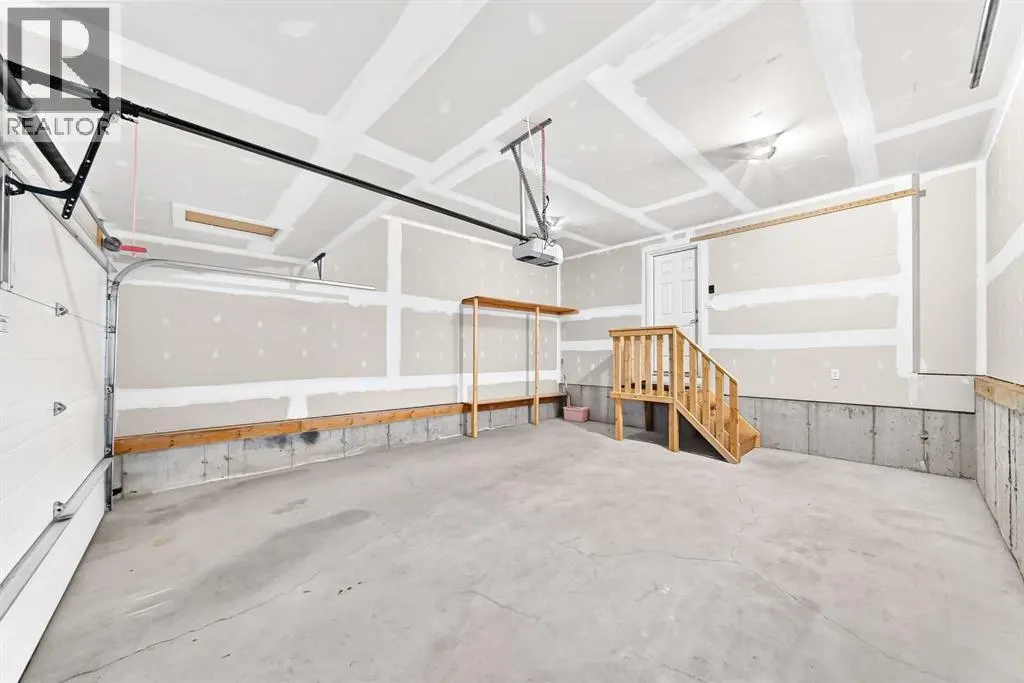
| Parking Space Total | 4 |
| Foundation Type | Poured Concrete |
| Building Type | House |
| Ownership Type | Freehold |
Interior Features
| Building Fireplace Present | False |
|---|---|
| Building Heating Type | Forced air |
| Building Heating Fuel | Natural gas |
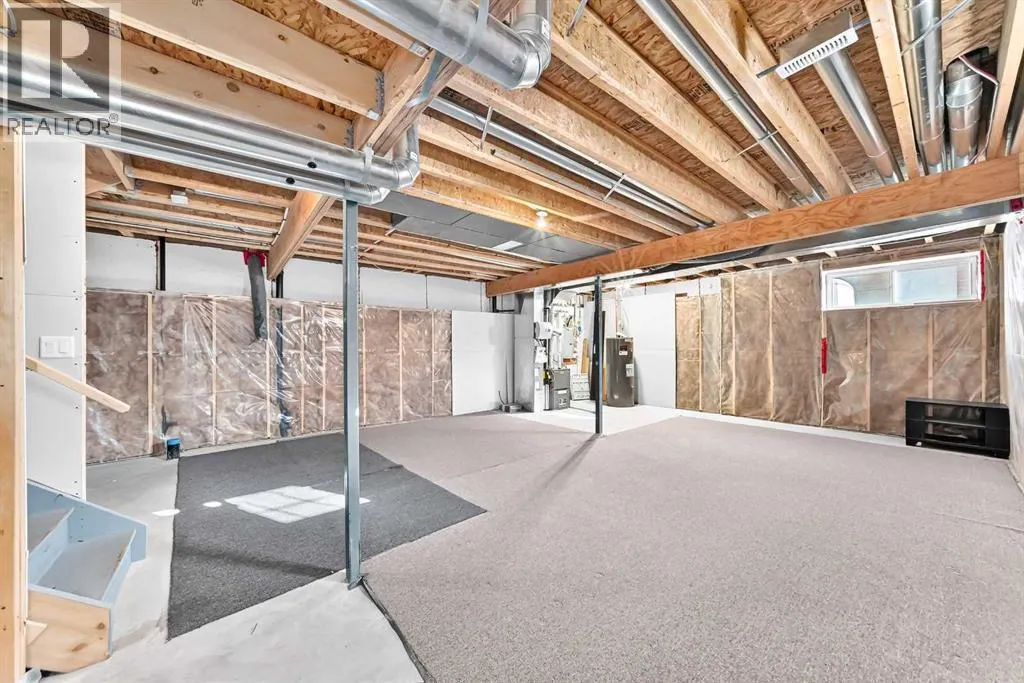
| Basement Development | Unfinished |
| Basement Type | Full (Unfinished) |
| Construction Material | Wood frame |
| Construction Style Attachment | Detached |
| Flooring Type | Carpeted, Ceramic Tile, Laminate |
| Living Area Range | 2181 |
| Bedrooms | 3 |
Exterior Features
| Structure | Deck |
|---|---|
| Land Amenities | Park, Playground, Shopping |
| Exterior Finish | Vinyl siding |
| Fence Type | Fence |
Room Details
| Room | Dimensions | Level | Flooring | Details |
|---|---|---|---|---|
| 2pc Bathroom | 5.42 Ft x 4.83 Ft | Main level | ||
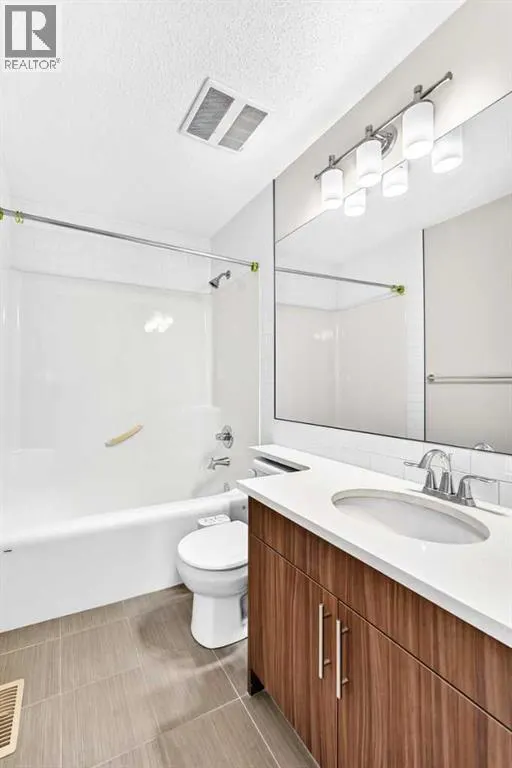
| 4pc Bathroom | 4.92 Ft x 7.92 Ft | Third level | ||
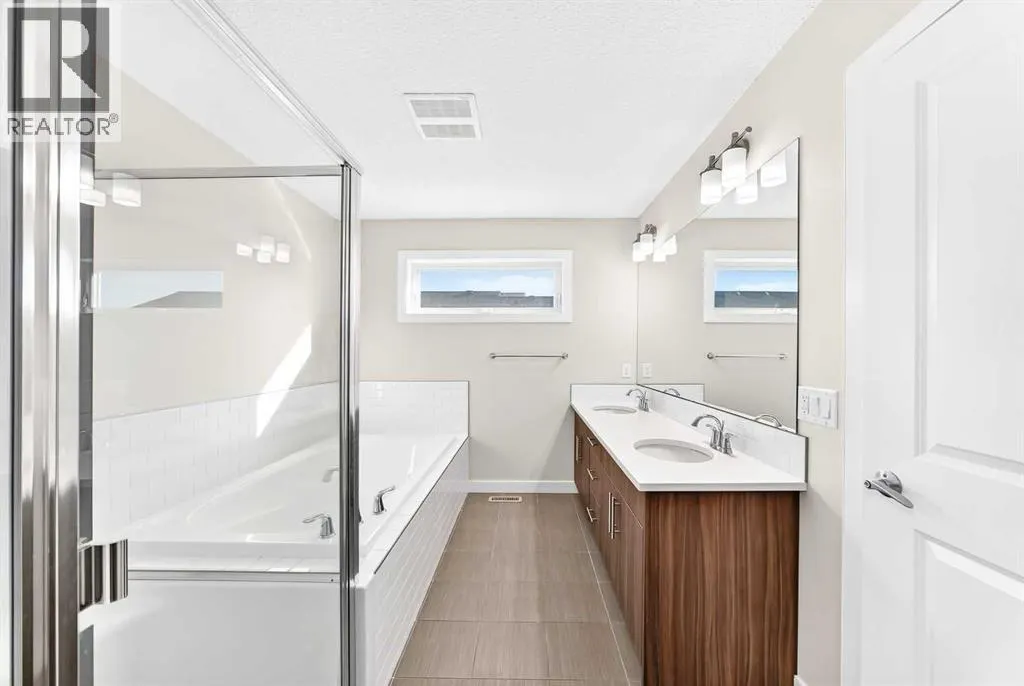
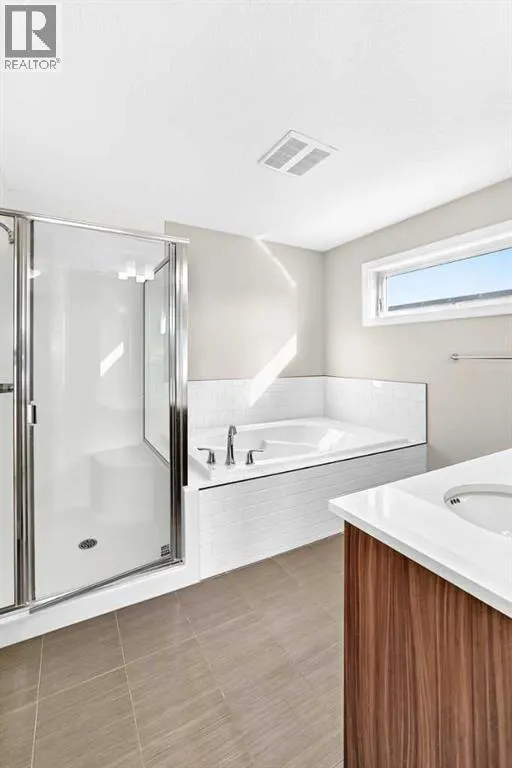
| 5pc Bathroom | 13.67 Ft x 8.83 Ft | Third level | ||
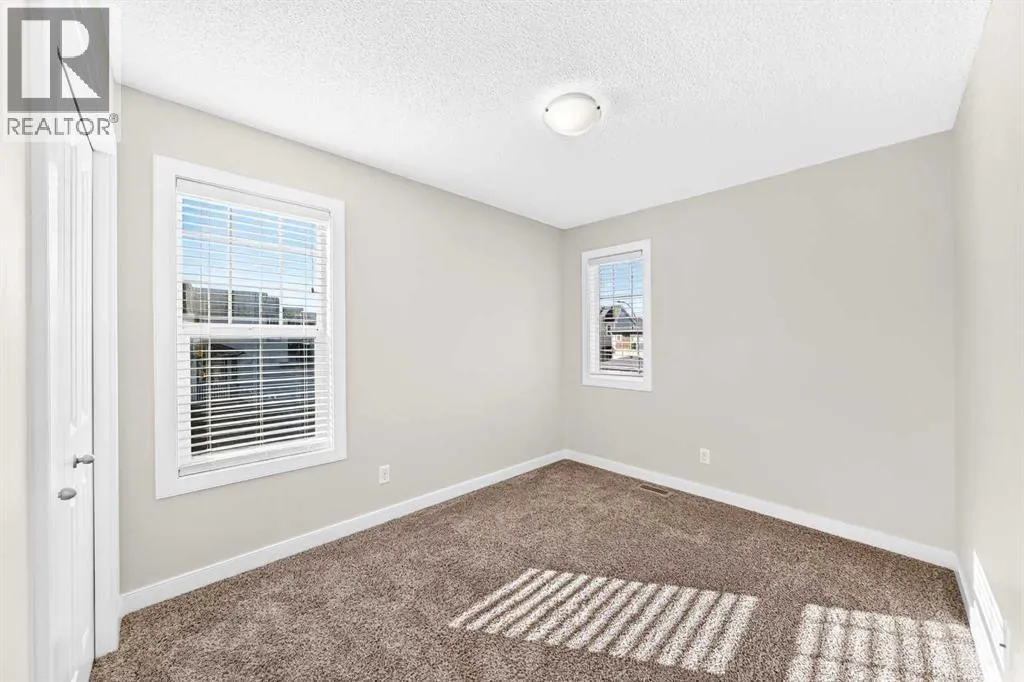
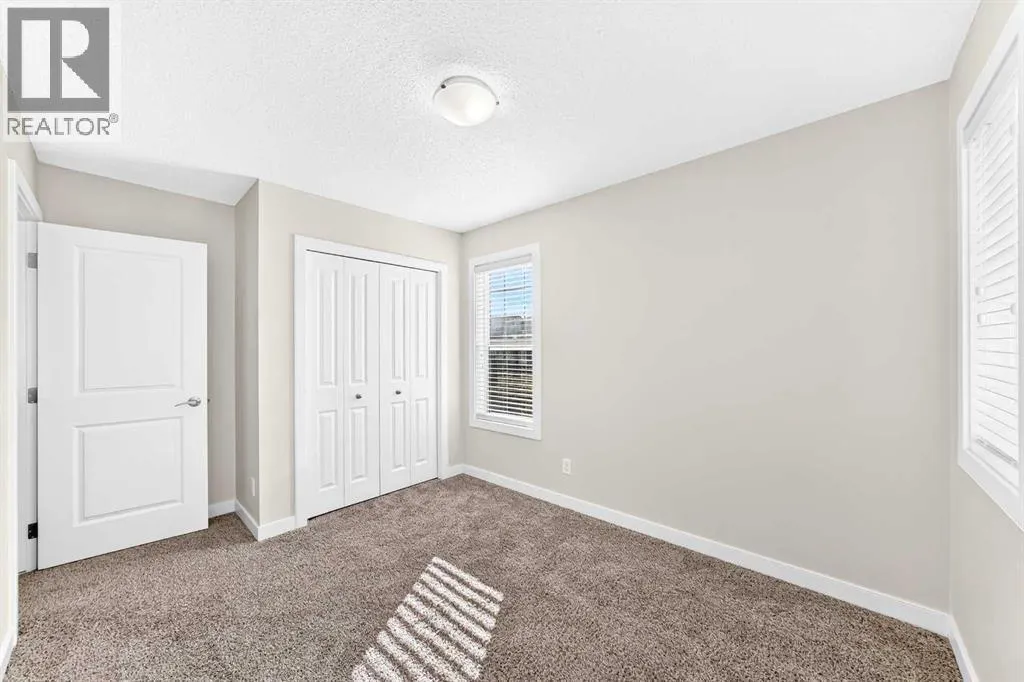
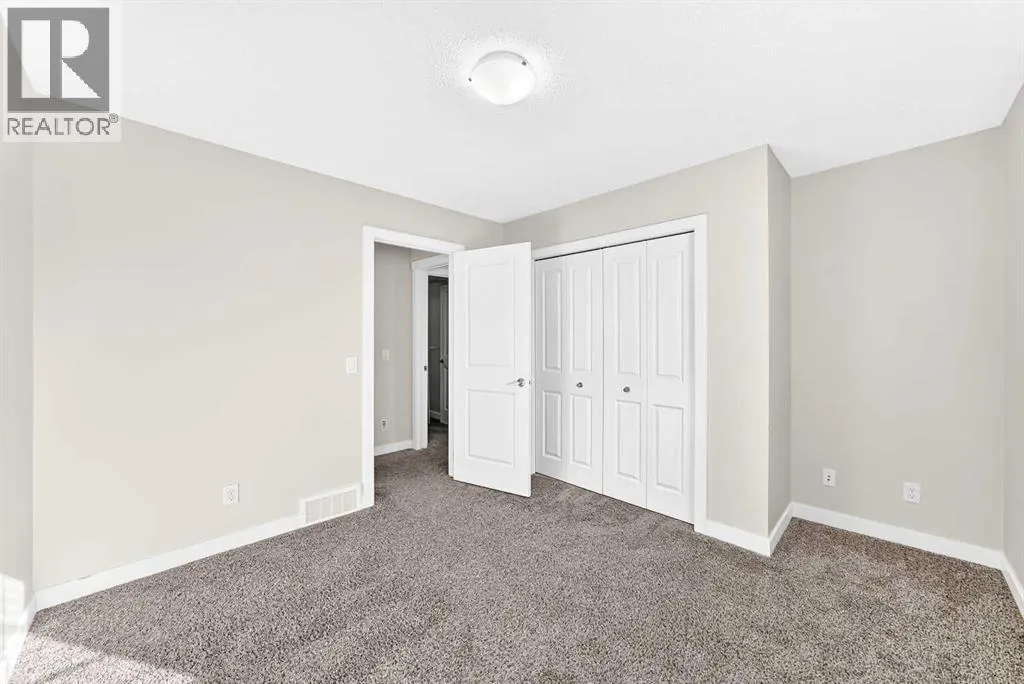
| Bedroom | 10.75 Ft x 8.92 Ft | Third level | ||
| Bonus Room | 15.42 Ft x 18.50 Ft | Second level | ||
| Dining room | 13.67 Ft x 11.17 Ft | Main level | ||
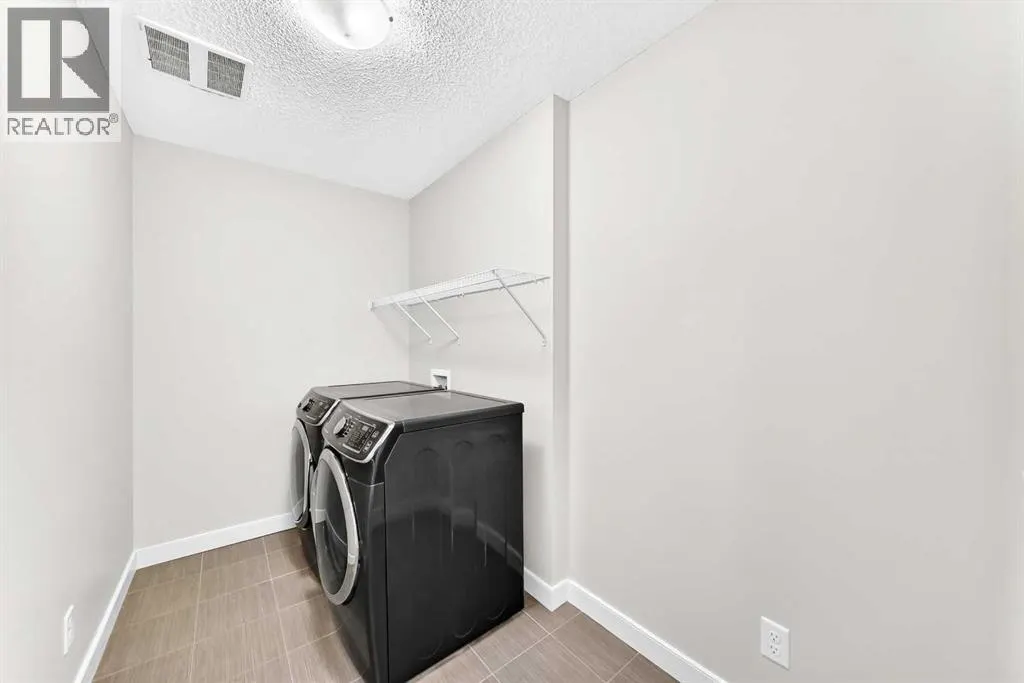
| Laundry room | 9.75 Ft x 5.67 Ft | Third level | ||
| Living room | 14.42 Ft x 11.33 Ft | Main level | ||
| Other | 4.42 Ft x 7.50 Ft | Main level | ||
| Pantry | 4.00 Ft x 5.67 Ft | Main level | ||
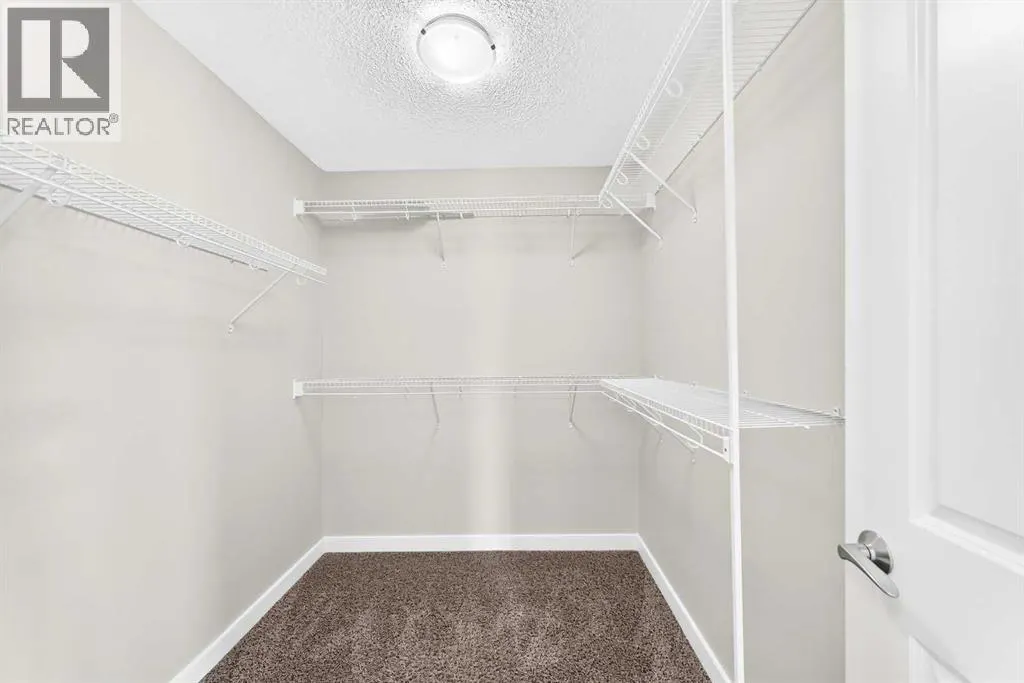
| Primary Bedroom | 13.67 Ft x 13.75 Ft | Third level | ||
| Storage | 5.58 Ft x 5.67 Ft | Second level |
Amenities
- Views
- New Construction
- Adult 55+
- Lease To Own
- No Strata Fees
- Furnished
- Primary On Main
- Air Conditioning
- Seller Finance
- Green
- Fixer Upper
- Horse
- Golf
- Fireplace
- Deck
- Garage
- Basement
- Pool

Property vs Single Family Average in T3R 0X5
Price
Year Built
In The Neighbourhood
Just Listed
Calgary
$ 579,000
- Type
- Single Family
- Size
- 1,469 SqFt
- Rooms
- 3 Beds + 2.5 Baths
CIR Realty
Just Listed
Calgary
$ 679,900
- Type
- Single Family
- Size
- 1,829 SqFt
- Rooms
- 3 Beds + 2.5 Baths
RE/MAX Real Estate (Mountain View)
Just Listed
Calgary
$ 679,900
- Type
- Single Family
- Size
- 1,830 SqFt
- Rooms
- 3 Beds + 2.5 Baths
RE/MAX Real Estate (Mountain View)
Just Listed
Calgary
$ 699,900
- Type
- Single Family
- Size
- 1,870 SqFt
- Rooms
- 3 Beds + 2.5 Baths
LPT Realty
Just Listed
Calgary
$ 699,900
- Type
- Single Family
- Size
- 1,870 SqFt
- Rooms
- 3 Beds + 2.5 Baths
LPT Realty
 Data is supplied by Pillar 9™ MLS® System. Pillar 9™ is the owner of the copyright in its MLS® System. Data is deemed reliable but is not guaranteed accurate by Pillar 9™. The trademarks MLS®, Multiple Listing Service® and the associated logos are owned by The Canadian Real Estate Association (CREA) and identify the quality of services provided by real estate professionals who are members of CREA. Used under license.

 All information deemed reliable but not guaranteed. All properties are subject to prior sale, change or withdrawal. Neither listing broker(s) or information provider(s) shall be responsible for any typographical errors, misinformation, misprints and shall be held totally harmless. Listing(s) information is provided for consumer's personal, non-commercial use and may not be used for any purpose other than to identify prospective properties consumers may be interested in purchasing. The data relating