
Just Listed
















Address
47 Nolanfield Crescent Nw, Calgary, AB
Price
$ 750,000
Property Attributes
- ID#A2346724
- TypeSingle Family
- Listing Status Active
- MunicipalityCalgary
- CityCalgary
- AreaNolan Hill
- NeighbourhoodNolan Hill
- Postal CodeT3R 0L7
- Style
- Year Built2014
- Price$ 750,000
- Bedrooms3+1
- Bathrooms3
- Half Bathrooms1
- Sqr Footage2017
Data Source:
Canadian Real Estate Association (CREA)
Property Description
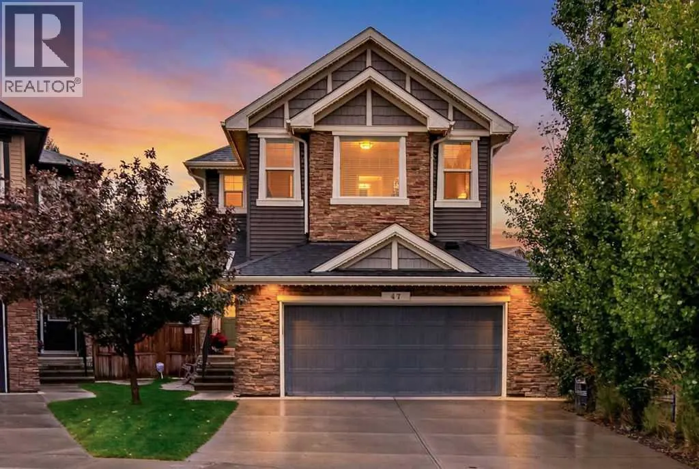
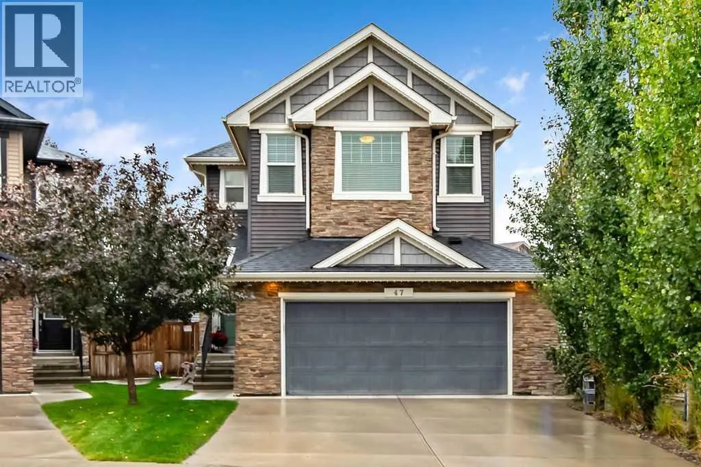
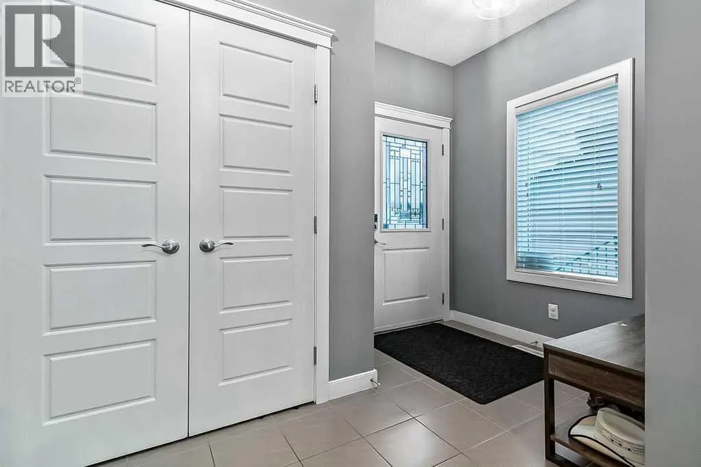
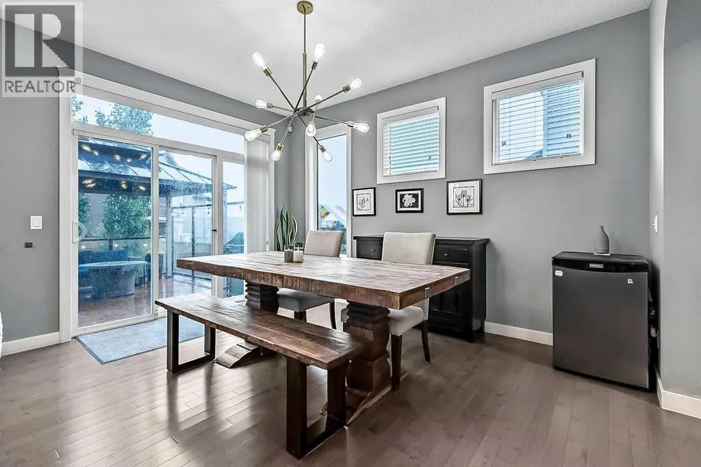
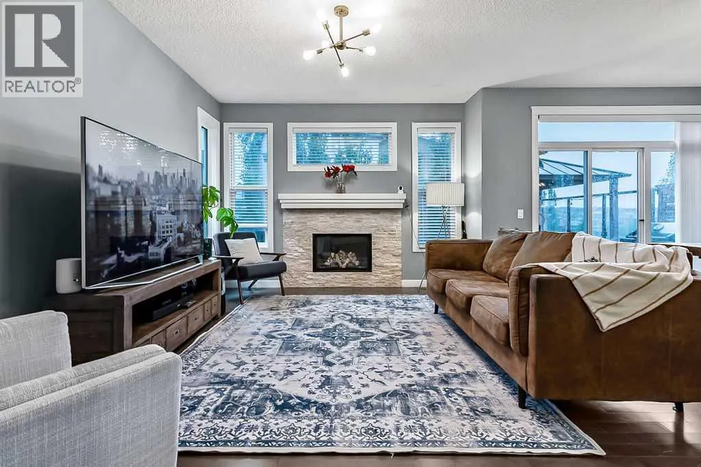
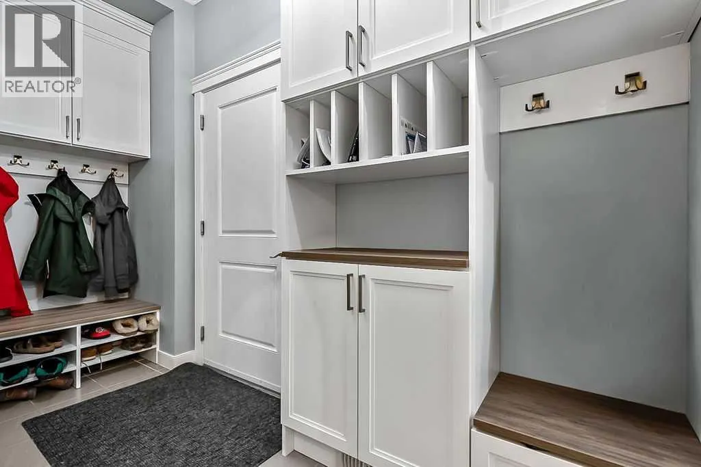
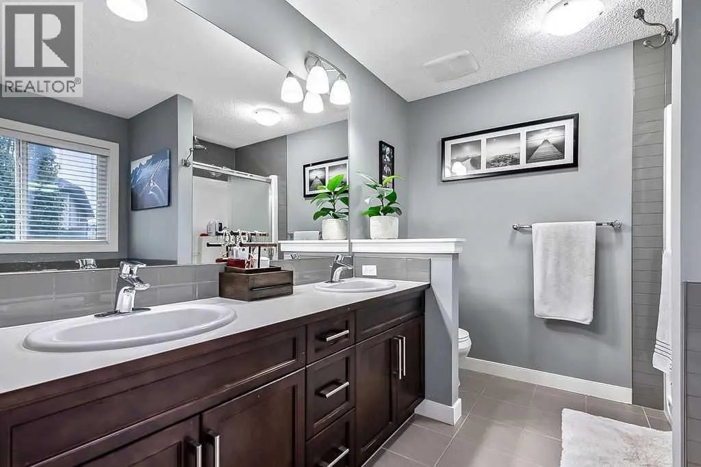
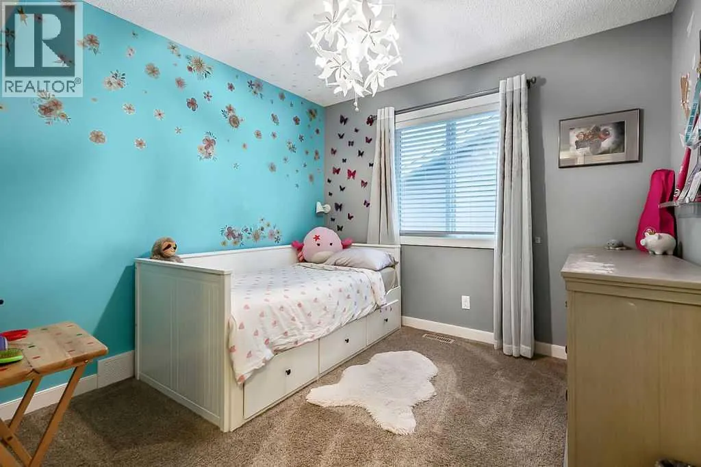
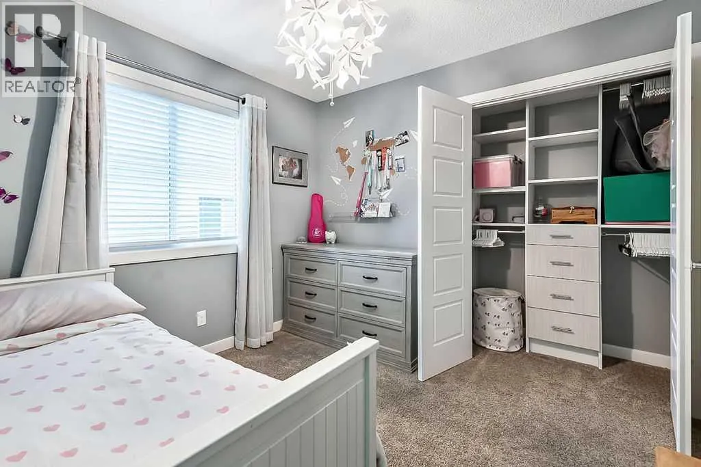
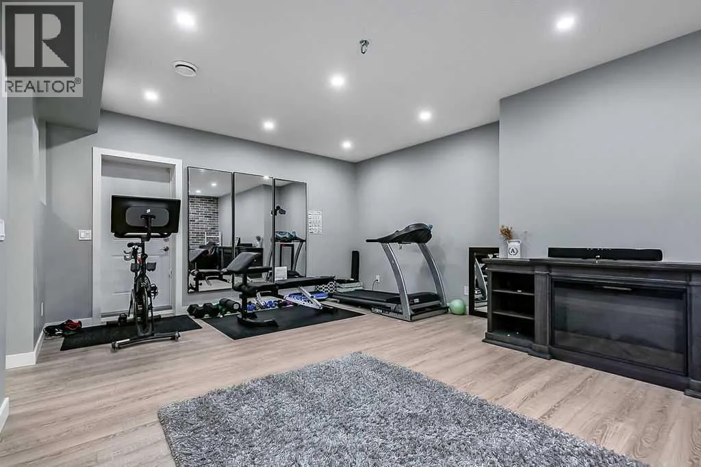
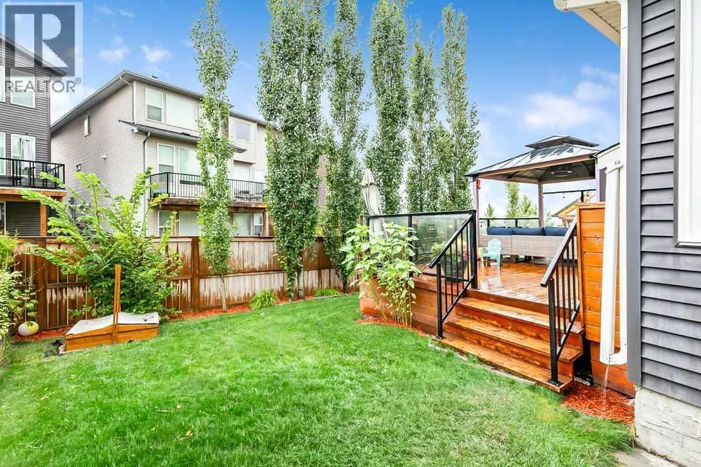
Exceptional 4 bedroom family home in sought after Nolan Hill offering approximately 2,900 sq. ft. of developed living space. The THOUGHTFULLY DESIGNED main floor features engineered hardwood, a chef’s kitchen with extensive granite counters, quality appliances and walk-through pantry, plus a bright eating area with patio doors opening to an IMPRESSIVE OUTDOOR LIVING SPACE with huge deck, covered pergola and glass railing. Renovated mudroom and laundry room with custom cabinetry and sink add exceptional functionality. Upstairs, the spacious vaulted bonus room is filled with natural light and all bedrooms are generously sized. Additional upgrades include soundproofed second-floor walls, three new triple pane main floor windows, central A/C, newer roof, siding and bonus permanent lighting for endless year round, outdoor lighting choices! The fully developed basement offers a PRIVATE WALK UP ENTRANCE, SEPARATE FURNACE, 4th bedroom, full bath, striking brick feature wall and built-in wet bar, with City approval for a secondary suite. There is also a 21.2’ x 21.7’ garage with floor drain. This is a beautifully upgraded home with exceptional space, functionality and flexibility in a family friendly community. (id:7434)
General Features
| Features | Other, Wet bar, Closet Organizers |
|---|---|
| Property Type | Single Family |
| Zoning Description | R-G |
| CommunityName | Nolan Hill |
| Amenities | Park, Playground, Schools, Shopping |
| Building Amenities | Other |
| Building Appliances | Washer, Refrigerator, Dishwasher, Stove, Dryer, Microwave, Hood Fan, Window Coverings, Garage door opener |
| Building Basement Features | Separate entrance |
| Building Cooling Type | Central air conditioning |
| Parking Space Total | 2 |
| Foundation Type | Poured Concrete |
| Building Type | House |
| Ownership Type | Freehold |
| Building.StoriesTotal | 2 |
Interior Features
| Building Fireplace Present | True |
|---|---|
| Building Fireplace Total | 1 |
| Building Heating Type | Forced air |
| Basement Development | Finished |
| Basement Type | Full (Finished) |
| Construction Material | Wood frame |
| Construction Style Attachment | Detached |
| Flooring Type | Carpeted, Ceramic Tile, Hardwood |
| Living Area Range | 2017 |
| Bedrooms | 3+1 |
Exterior Features
| Structure | Deck |
|---|---|
| Land Amenities | Park, Playground, Schools, Shopping |
| Landscape Features | Landscaped |
| Exterior Finish | Stone, Vinyl siding |
| Fence Type | Fence |
Room Details
| Room | Dimensions | Level | Flooring | Details |
|---|---|---|---|---|
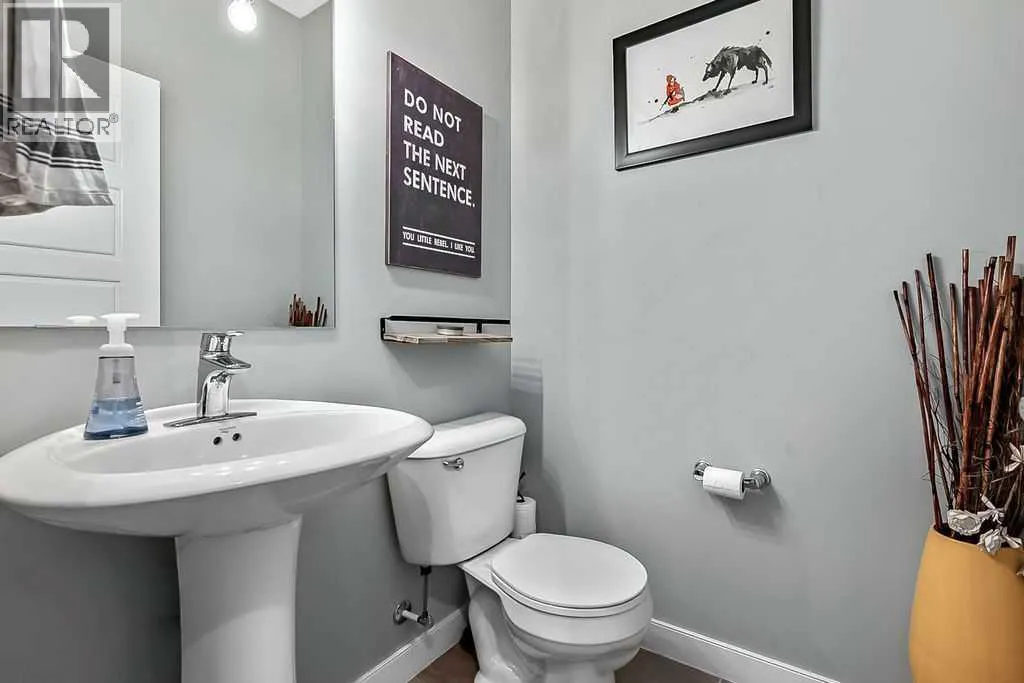
| 2pc Bathroom | 4.83 Ft x 4.83 Ft | Main level | ||
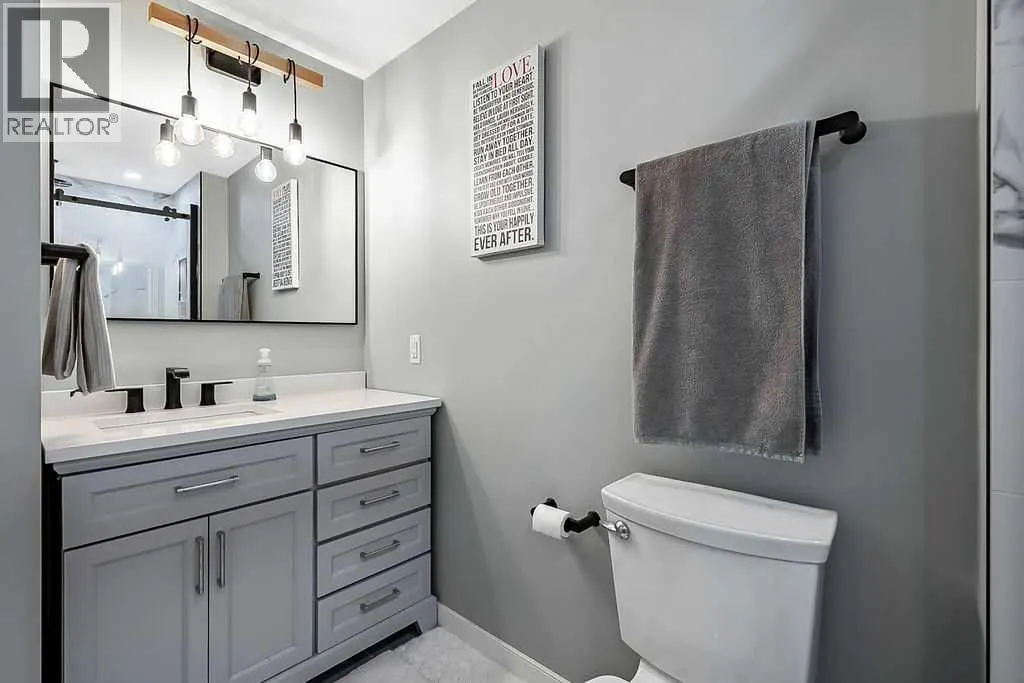
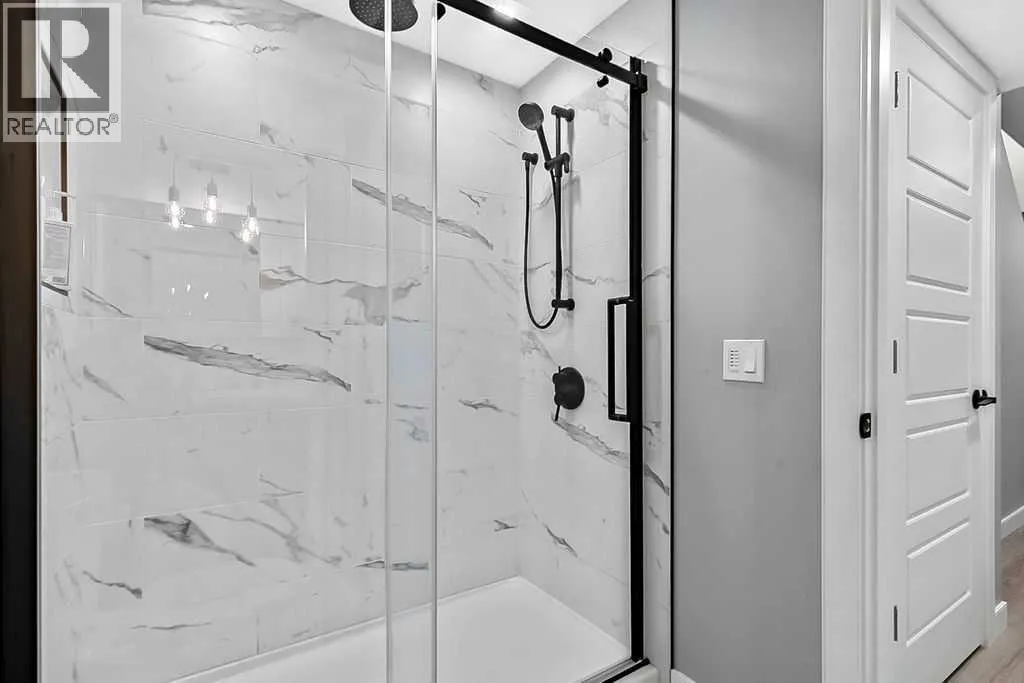
| 3pc Bathroom | 5.50 Ft x 9.33 Ft | Basement | ||
| 4pc Bathroom | 5.00 Ft x 8.00 Ft | Upper Level | ||
| 5pc Bathroom | 8.67 Ft x 9.25 Ft | Upper Level | ||
| Bedroom | 10.00 Ft x 10.00 Ft | Upper Level | ||
| Bonus Room | 12.67 Ft x 18.00 Ft | Upper Level | ||
| Dining room | 10.00 Ft x 13.50 Ft | Main level | ||
| Family room | 14.83 Ft x 21.33 Ft | Basement | ||
| Furnace | 7.67 Ft x 14.17 Ft | Basement | ||
| Kitchen | 10.00 Ft x 13.17 Ft | Main level | ||
| Laundry room | 5.42 Ft x 8.33 Ft | Upper Level | ||
| Living room | 12.00 Ft x 15.50 Ft | Main level | ||
| Other | 5.00 Ft x 6.75 Ft | Main level | ||
| Primary Bedroom | 13.33 Ft x 13.42 Ft | Upper Level | ||
| Storage | 4.00 Ft x 6.58 Ft | Basement |
Amenities
- Views
- New Construction
- Adult 55+
- Lease To Own
- No Strata Fees
- Furnished
- Primary On Main
- Air Conditioning
- Seller Finance
- Green
- Fixer Upper
- Horse
- Golf
- Fireplace
- Deck
- Garage
- Basement
- Pool

Property vs Single Family Average in T3R 0L7
Price
Year Built
In The Neighbourhood
Just Listed
Calgary
$ 669,000
- Type
- Single Family
- Size
- 1,790 SqFt
- Rooms
- 3 Beds + 2.5 Baths
Century 21 Bravo Realty
Just Listed
Calgary
$ 764,999
- Type
- Single Family
- Size
- 1,983 SqFt
- Rooms
- 4 Beds + 3.5 Baths
Honestdoor Inc.
Just Listed
Calgary
$ 739,900
- Type
- Single Family
- Size
- 2,065 SqFt
- Rooms
- 4 Beds + 3.5 Baths
RE/MAX Complete Realty
Just Listed
Calgary
$ 739,900
- Type
- Single Family
- Size
- 2,065 SqFt
- Rooms
- 4 Beds + 3.5 Baths
RE/MAX Complete Realty
Just Listed
Calgary
$ 725,000
- Type
- Single Family
- Size
- 1,746 SqFt
- Rooms
- 3 Beds + 2.5 Baths
Real Broker
Just Listed
Calgary
$ 725,000
- Type
- Single Family
- Size
- 1,746 SqFt
- Rooms
- 3 Beds + 2.5 Baths
Real Broker
Calgary
$ 939,900
- Type
- Single Family
- Size
- 2,137 SqFt
- Rooms
- 4 Beds + 3.5 Baths
Royal LePage Benchmark
 Data is supplied by Pillar 9™ MLS® System. Pillar 9™ is the owner of the copyright in its MLS® System. Data is deemed reliable but is not guaranteed accurate by Pillar 9™. The trademarks MLS®, Multiple Listing Service® and the associated logos are owned by The Canadian Real Estate Association (CREA) and identify the quality of services provided by real estate professionals who are members of CREA. Used under license.

 All information deemed reliable but not guaranteed. All properties are subject to prior sale, change or withdrawal. Neither listing broker(s) or information provider(s) shall be responsible for any typographical errors, misinformation, misprints and shall be held totally harmless. Listing(s) information is provided for consumer's personal, non-commercial use and may not be used for any purpose other than to identify prospective properties consumers may be interested in purchasing. The data relating