
















Address
201 802 Heritage Crescent, Saskatoon, SK
Price
$ 548,900
Property Attributes
- ID#SK047209
- TypeSingle Family
- Listing Status Active
- MunicipalitySaskatoon
- CitySaskatoon
- AreaSaskatoon
- NeighbourhoodWildwood
- Postal CodeS7H 5T3
- StyleBungalow
- Year Built2006
- Price$ 548,900
- Bedrooms2
- Bathrooms3
- Half Bathrooms0
- Sqr Footage1047
Data Source:
Canadian Real Estate Association (CREA)
Property Description
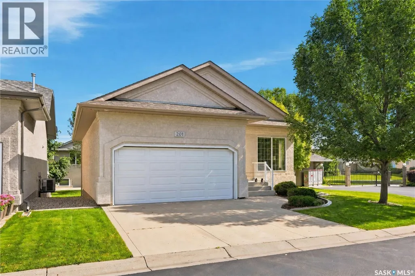
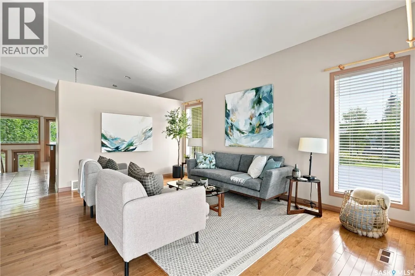
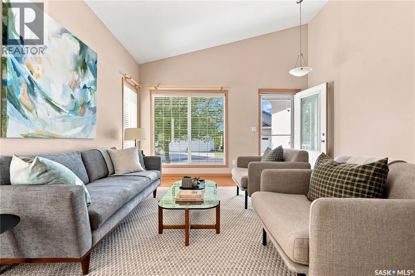
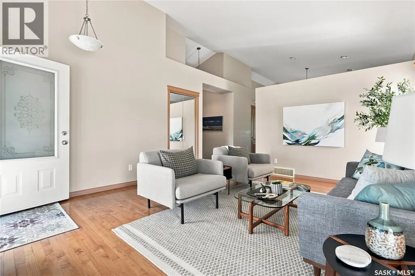
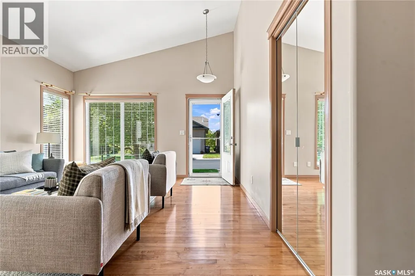
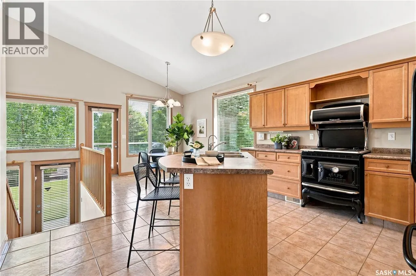
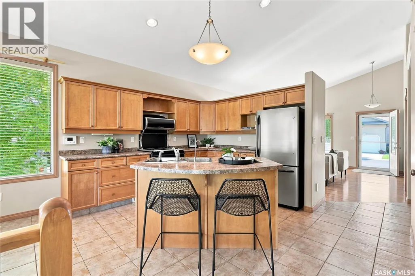
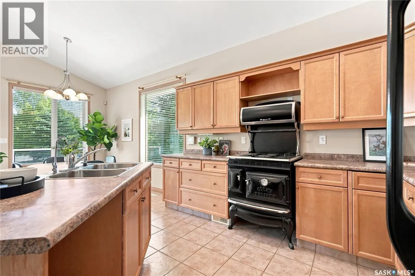
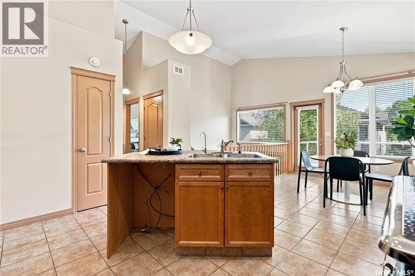
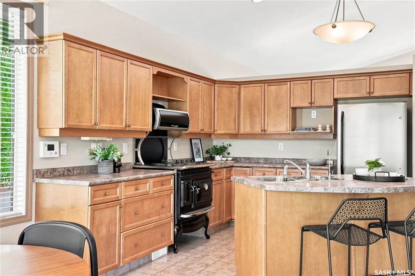
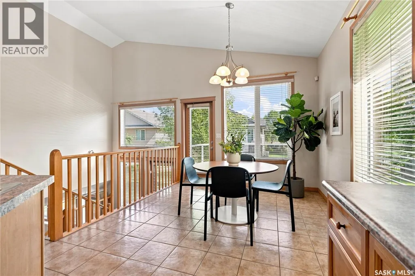
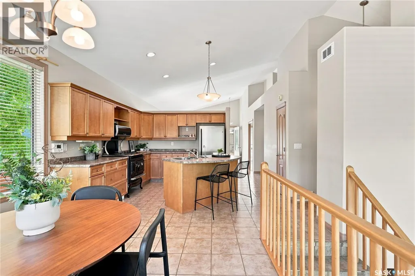
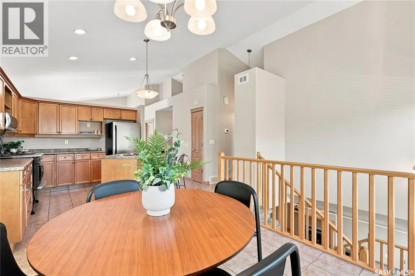
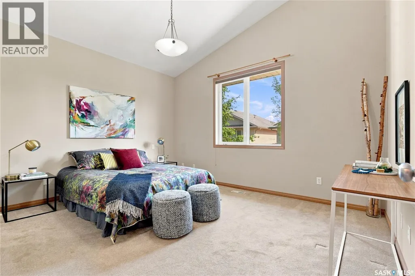
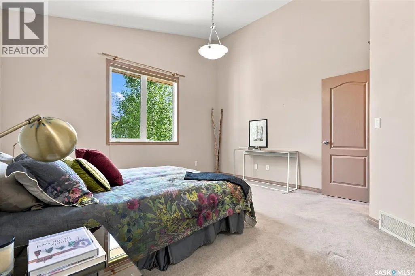
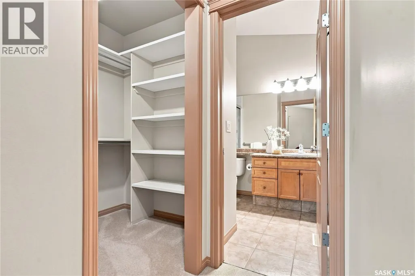
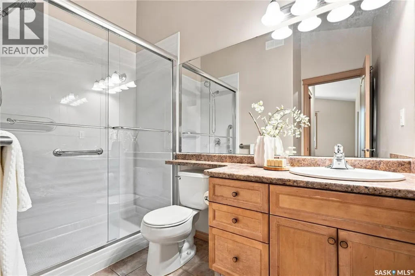
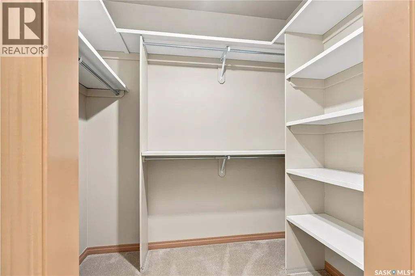
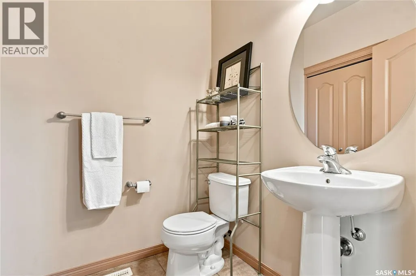
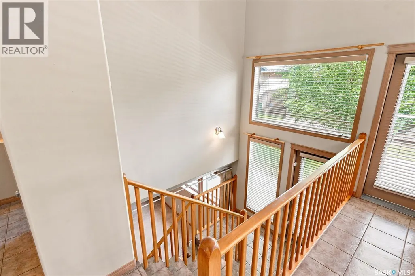
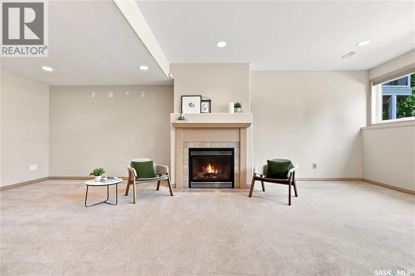
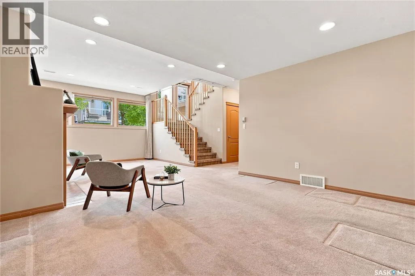
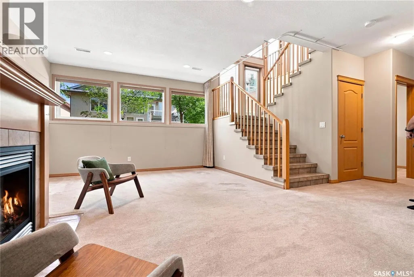
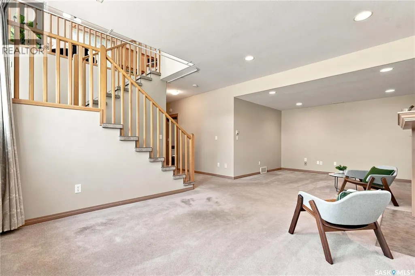
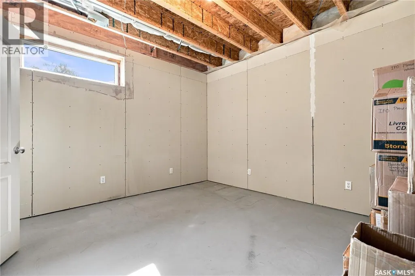
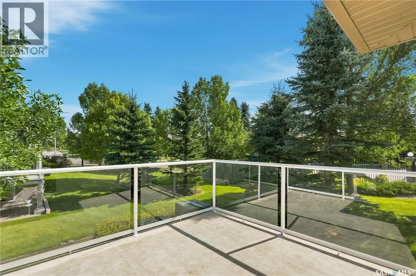
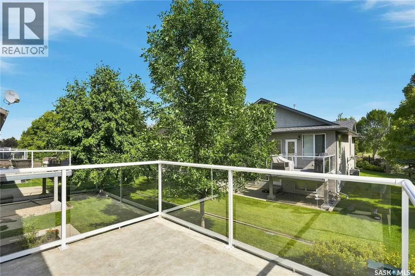
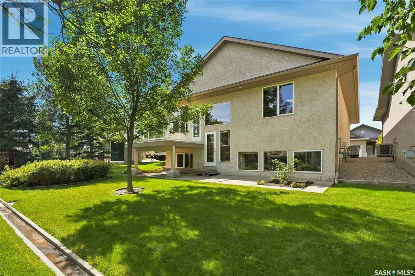
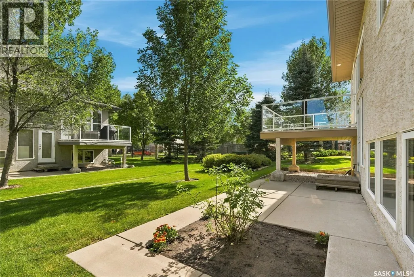
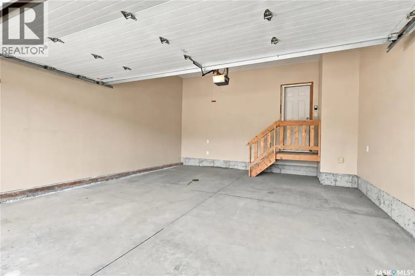
Welcome to this beautifully maintained bungalow in the desirable gated community of 802 Heritage Cres, near Lakeview Civic Centre, Wildwood Golf Course and numerous walking trails. Step inside to a bright and welcoming living room, where the additional side windows of this corner unit fill the space with natural light. The kitchen is designed for both everyday living and entertaining, with an island overlooking the dining room and patio doors leading to the balcony with a convenient gas BBQ hookup.The main floor offers a spacious primary bedroom with walk-in closet and private ensuite, a half bath with main-floor laundry and a two-car attached garage. Enjoy the sunny southeast-facing backyard, complete with a flower bed added by the original owners during construction. The fully finished basement provides an additional bedroom, 3-piece bathroom, spacious recreation room with natural gas fireplace and plenty of storage. Lovingly maintained by the original owners, with updates including shingles (2019), hot water heater (2020) and furnace (2022). Additional features include reverse osmosis, whole-home carbon water filtration and a battery-backed sump pump. A wonderful opportunity in a quiet, well-maintained gated community! Contact your favourite REALTOR® before the presentation of offers Tuesday, September 15 at 1:00 p.m. (id:7434)
General Features
| Features | Corner Site, Balcony, Sump Pump |
|---|---|
| Community Features | Pets Allowed |
| Property Type | Single Family |
| Neighbourhood | Wildwood |
| Building Appliances | Washer, Dryer, Window Coverings, Garage door opener remote(s), Stove |
| Building Architectural Style | Bungalow |
| Building Cooling Type | Central air conditioning, Air exchanger |
| Building Type | House |
| Maintenance Fee | 180.00 |
| Ownership Type | Condominium/Strata |
| Building.StoriesTotal | 1 |
Interior Features
| Building Fireplace Present | True |
|---|---|
| Building Fireplace Type | Conventional |
| Building Heating Type | Forced air |
| Building Heating Fuel | Natural gas |
| Basement Development | Partially finished |
| Basement Type | Full (Partially finished) |
| Construction Style Attachment | Detached |
| Fireplace Fuel | Gas |
| Living Area Range | 1047 |
| Bedrooms | 2 |
Room Details
| Room | Dimensions | Level | Flooring | Details |
|---|---|---|---|---|
| 3pc Bathroom | 8' 7" x 4' 11" | Basement | ||
| 3pc Ensuite bath | 4' 10" x 8' 11" | Main level | ||
| Bedroom | 12' 5" x 9' 6" | Basement | ||
| Dining room | 10' 10" x 10' 3" | Main level | ||
| Kitchen | 11' 7" x 13' 9" | Main level | ||
| Laundry room | 5' 8" x 5' 5" | Main level | ||
| Living room | 16' x 13' 7" | Main level | ||
| Other | 13' 8" x 24' 9" | Basement | ||
| Primary Bedroom | 13' 11" x 12' 11" | Main level | ||
| Storage | 12' 2" x 12' 4" | Basement |
Amenities
- Views
- New Construction
- Adult 55+
- Lease To Own
- No Strata Fees
- Furnished
- Primary On Main
- Air Conditioning
- Seller Finance
- Green
- Fixer Upper
- Horse
- Golf
- Fireplace
- Deck
- Garage
- Basement
- Pool

Property vs Single Family Average in S7H 5T3
Price
Year Built
In The Neighbourhood
Just Listed
Calgary
$ 959,900
- Type
- Single Family
- Size
- 1,199 SqFt
- Rooms
- 4 Beds + 2 Baths
Realty 2000 Inc.
Just Listed
Calgary
$ 959,900
- Type
- Single Family
- Size
- 1,200 SqFt
- Rooms
- 4 Beds + 2 Baths
Realty 2000 Inc.
Calgary
$ 799,900
- Type
- Single Family
- Size
- 944 SqFt
- Rooms
- 4 Beds + 2 Baths
Stonemere Real Estate Solutions
Calgary
$ 799,900
- Type
- Single Family
- Size
- 945 SqFt
- Rooms
- 4 Beds + 2 Baths
Stonemere Real Estate Solutions
Saskatoon
$ 428,900
- Type
- Single Family
- Size
- 1,060 SqFt
- Rooms
- 4 Beds + 2 Baths
Coldwell Banker Signature
Calgary
$ 678,800
- Type
- Single Family
- Size
- 1,054 SqFt
- Rooms
- 5 Beds + 2 Baths
RE/MAX Realty Professionals
 Data is supplied by Pillar 9™ MLS® System. Pillar 9™ is the owner of the copyright in its MLS® System. Data is deemed reliable but is not guaranteed accurate by Pillar 9™. The trademarks MLS®, Multiple Listing Service® and the associated logos are owned by The Canadian Real Estate Association (CREA) and identify the quality of services provided by real estate professionals who are members of CREA. Used under license.

 All information deemed reliable but not guaranteed. All properties are subject to prior sale, change or withdrawal. Neither listing broker(s) or information provider(s) shall be responsible for any typographical errors, misinformation, misprints and shall be held totally harmless. Listing(s) information is provided for consumer's personal, non-commercial use and may not be used for any purpose other than to identify prospective properties consumers may be interested in purchasing. The data relating