
Just Listed















Address
226 Atton Court, Saskatoon, SK
Price
$ 629,900
Property Attributes
- ID#SK049086
- TypeSingle Family
- Listing Status Active
- MunicipalitySaskatoon
- CitySaskatoon
- AreaSaskatoon
- NeighbourhoodEvergreen
- Postal CodeS7W 0K8
- Style2 Level
- Year Built2013
- Price$ 629,900
- Bedrooms3
- Bathrooms3
- Half Bathrooms0
- Sqr Footage1565
Data Source:
Canadian Real Estate Association (CREA)
Property Description
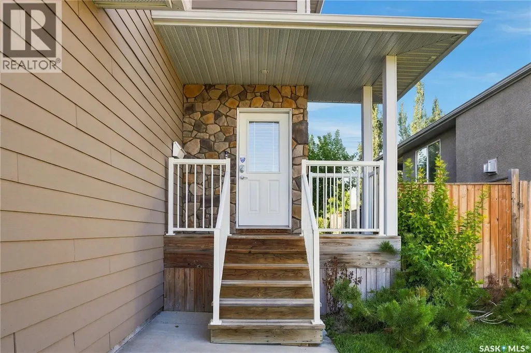
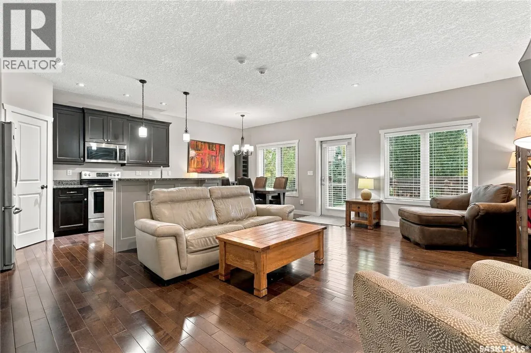
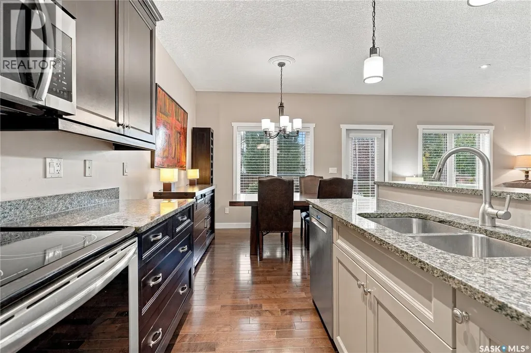
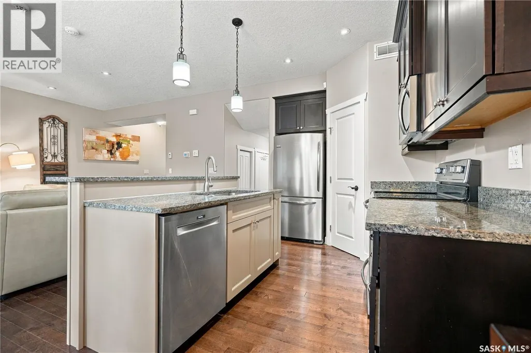
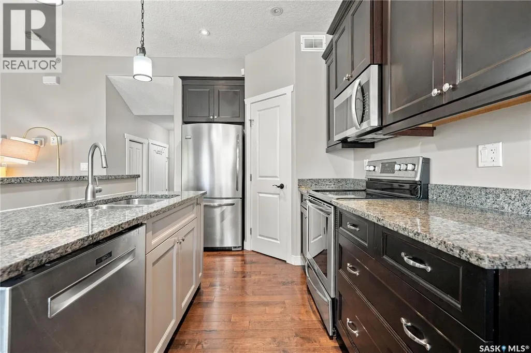
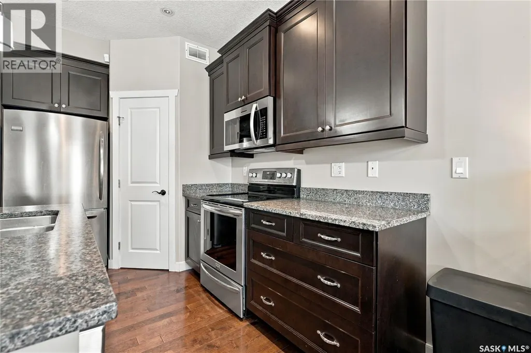
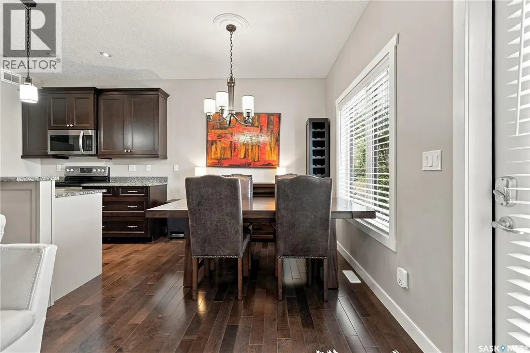
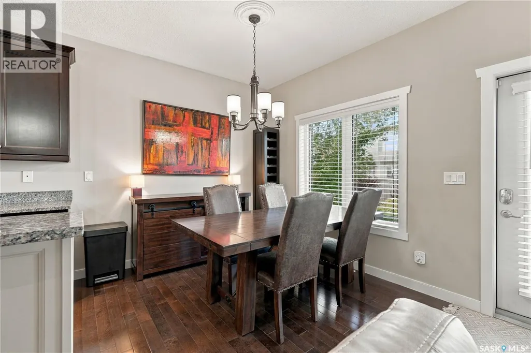
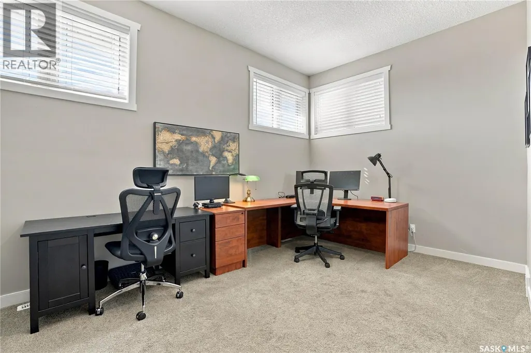
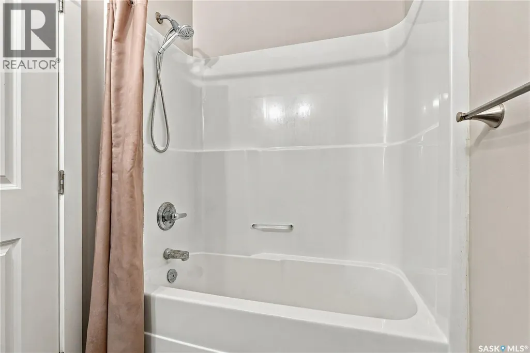
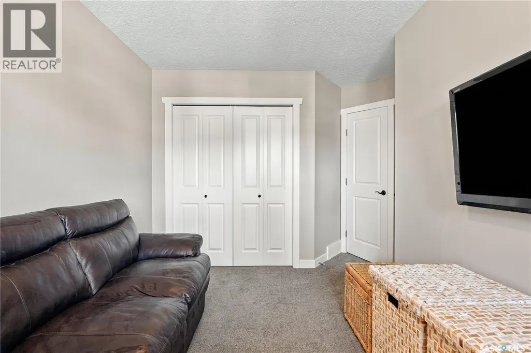
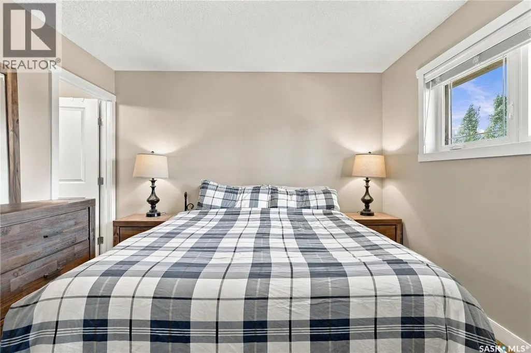
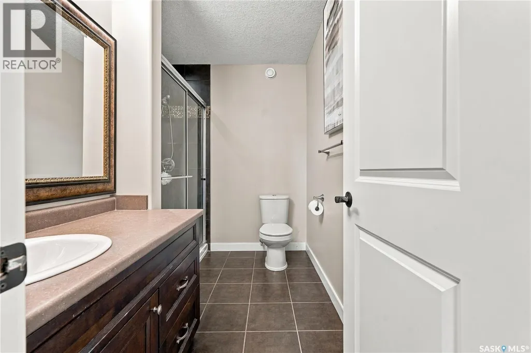
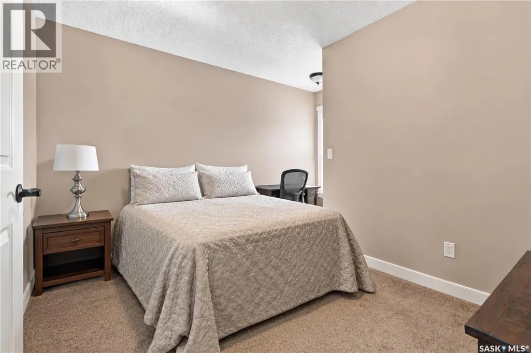
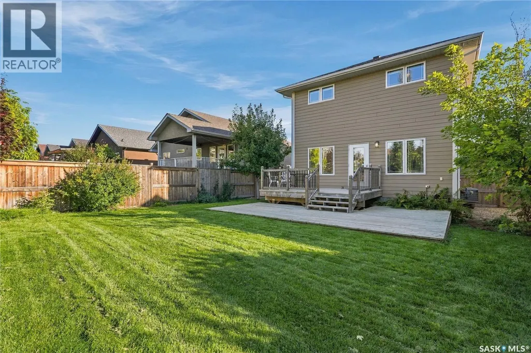
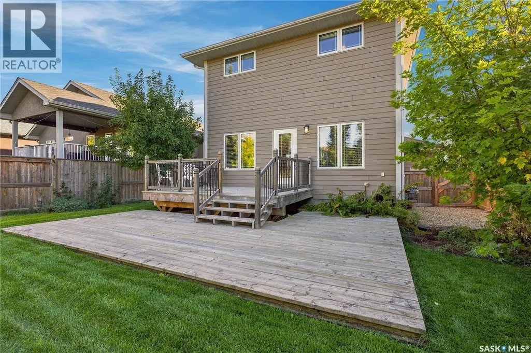
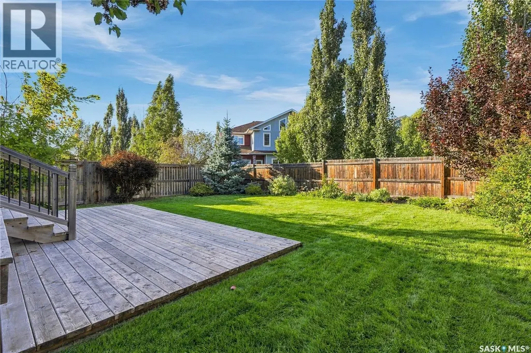
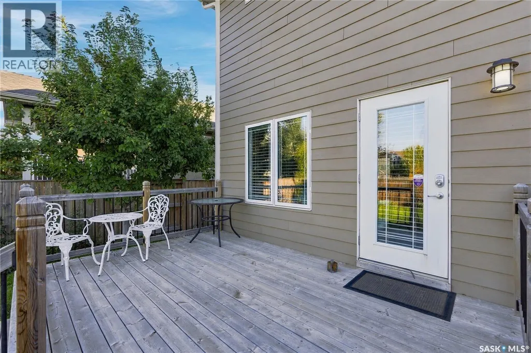
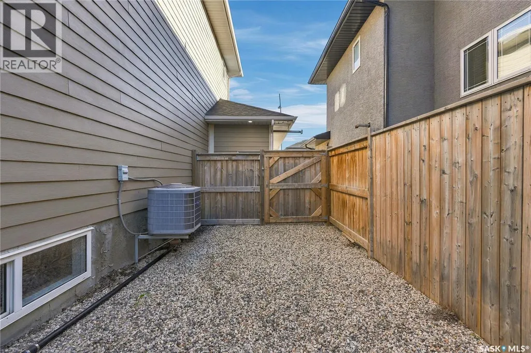
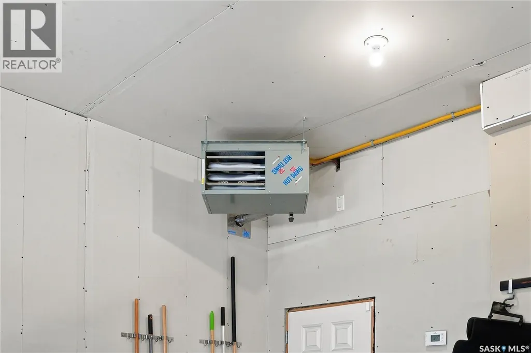
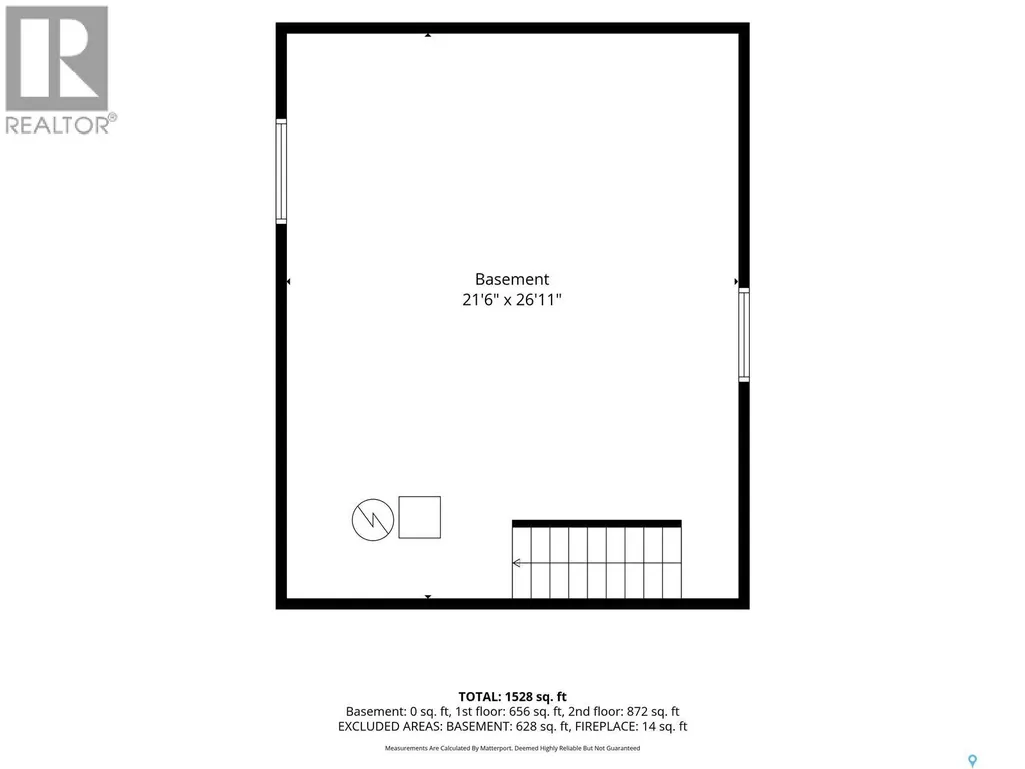
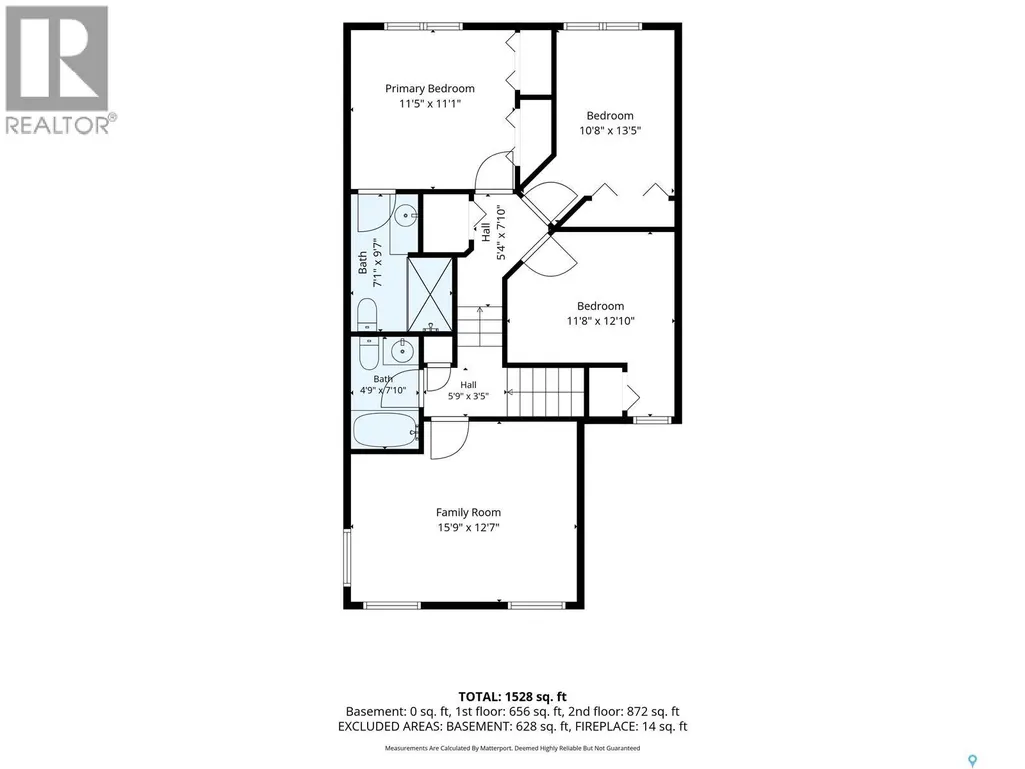
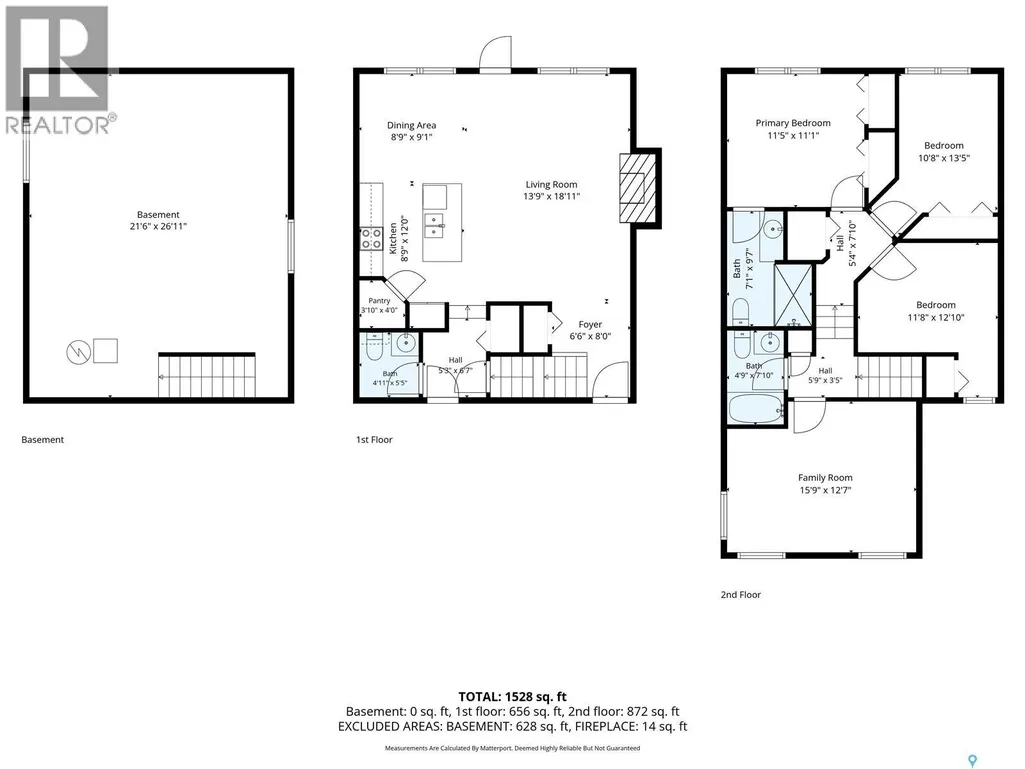
Welcome to 226 Atton Court! Located in the desirable Evergreen neighbourhood, this beautifully maintained 1,565 sq. ft. two-storey home offers a thoughtful layout with 3 bedrooms, 3 bathrooms, and a versatile bonus room, all just minutes from the amenities of Evergreen and University Heights. The bright and inviting main floor features 9-foot ceilings, maple hardwood flooring, recessed lighting, and an open-concept design. The two-tone kitchen is both stylish and functional, featuring a large island with raised eating bar, quartz countertops, stainless steel appliance package, pots-and-pans drawers, and a convenient corner pantry. The spacious living room offers a cozy gas fireplace with tile accent, while the dining area provides easy access through garden doors to the beautifully landscaped backyard and two-tiered deck. A convenient two-piece bathroom completes the main floor. Upstairs, the impressive family room features 10-foot ceilings and built-in cabinetry, creating an ideal space for relaxing or entertaining. The generous primary bedroom easily accommodates a king-size bed and includes double closets and a private 3-piece ensuite with tile and glass shower. Two additional well-sized bedrooms, a 4-piece bathroom, and convenient second-floor laundry complete the upper level. The lower level is ready for your future plans and offers an open space for development, with exterior walls insulated with Roxul insulation and two windows already in place. Additional features include two-zone heating, a 50-gallon hot water heater, central air conditioning, roughed-in central vacuum, underground sprinklers with timers, irrigation drip system, and a natural gas BBQ hookup. The oversized 24' x 22' heated and drywalled garage provides plenty of room for vehicles, storage, and more. Situated on a quiet court with a mature, landscaped yard and close proximity to schools, parks, shopping, restaurants, and other amenities. (id:7434)
General Features
| Features | Treed, Rectangular, Double width or more driveway, Sump Pump |
|---|---|
| Property Type | Single Family |
| Neighbourhood | Evergreen |
| Building Appliances | Washer, Refrigerator, Dishwasher, Dryer, Central Vacuum - Roughed In, Stove |
| Building Architectural Style | 2 Level |
| Building Cooling Type | Wall unit, Air exchanger |
| Building Type | House |
| Ownership Type | Freehold |
| Building.StoriesTotal | 2 |
Interior Features
| Building Fireplace Present | True |
|---|---|
| Building Fireplace Type | Conventional |
| Building Heating Type | Forced air |
| Building Heating Fuel | Natural gas |
| Basement Development | Unfinished |
| Basement Type | Full (Unfinished) |
| Construction Style Attachment | Detached |
| Fireplace Fuel | Gas |
| Living Area Range | 1565 |
| Bedrooms | 3 |
Exterior Features
| Structure | Deck |
|---|---|
| Landscape Features | Lawn, Underground sprinkler |
Room Details
| Room | Dimensions | Level | Flooring | Details |
|---|---|---|---|---|
| 2pc Bathroom | Measurements not available | Main level | ||
| 3pc Ensuite bath | Measurements not available | Second level | ||
| 4pc Bathroom | Measurements not available | Second level | ||
| Bedroom | 8'6 x 11'6 | Second level | ||
| Bonus Room | 12'6 x 16' | Second level | ||
| Dining room | 9'6 x 10' | Main level | ||
| Kitchen | 12' x 10' | Main level | ||
| Laundry room | Measurements not available | Second level | ||
| Living room | 13' x 13' | Main level | ||
| Primary Bedroom | 11'6 x 11'10 | Second level |
Amenities
- Views
- New Construction
- Adult 55+
- Lease To Own
- No Strata Fees
- Furnished
- Primary On Main
- Air Conditioning
- Seller Finance
- Green
- Fixer Upper
- Horse
- Golf
- Fireplace
- Deck
- Garage
- Basement
- Pool

Property vs Single Family Average in S7W 0K8
Price
Year Built
In The Neighbourhood
Just Listed
Calgary
$ 1,799,900
- Type
- Single Family
- Size
- 2,565 SqFt
- Rooms
- 3 Beds + 2.5 Baths
RE/MAX Realty Professionals
Just Listed
Calgary
$ 1,799,900
- Type
- Single Family
- Size
- 2,565 SqFt
- Rooms
- 3 Beds + 2.5 Baths
RE/MAX Realty Professionals
Calgary
$ 848,000
- Type
- Single Family
- Size
- 2,289 SqFt
- Rooms
- 4 Beds + 3.5 Baths
Century 21 Bamber Realty LTD.
Saskatoon
$ 799,900
- Type
- Single Family
- Size
- 2,024 SqFt
- Rooms
- 5 Beds + 4 Baths
Coldwell Banker Signature
Calgary
$ 605,000
- Type
- Single Family
- Size
- 1,175 SqFt
- Rooms
- 3 Beds + 2.5 Baths
Real Estate Professionals Inc.
Calgary
$ 605,000
- Type
- Single Family
- Size
- 1,176 SqFt
- Rooms
- 3 Beds + 2.5 Baths
Real Estate Professionals Inc.
 Data is supplied by Pillar 9™ MLS® System. Pillar 9™ is the owner of the copyright in its MLS® System. Data is deemed reliable but is not guaranteed accurate by Pillar 9™. The trademarks MLS®, Multiple Listing Service® and the associated logos are owned by The Canadian Real Estate Association (CREA) and identify the quality of services provided by real estate professionals who are members of CREA. Used under license.

 All information deemed reliable but not guaranteed. All properties are subject to prior sale, change or withdrawal. Neither listing broker(s) or information provider(s) shall be responsible for any typographical errors, misinformation, misprints and shall be held totally harmless. Listing(s) information is provided for consumer's personal, non-commercial use and may not be used for any purpose other than to identify prospective properties consumers may be interested in purchasing. The data relating